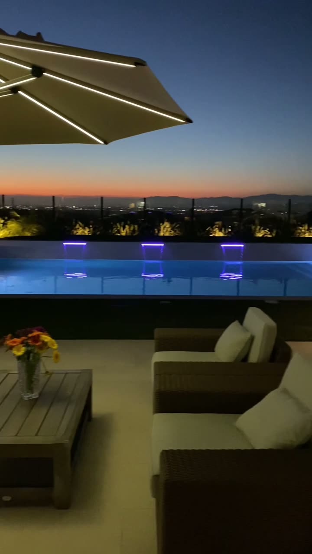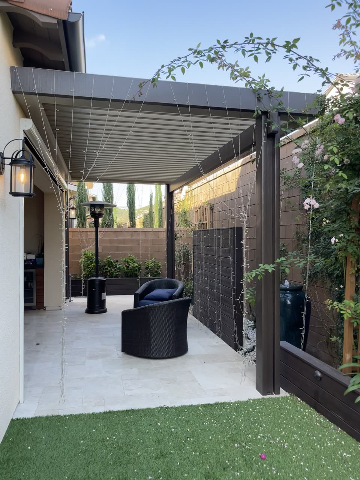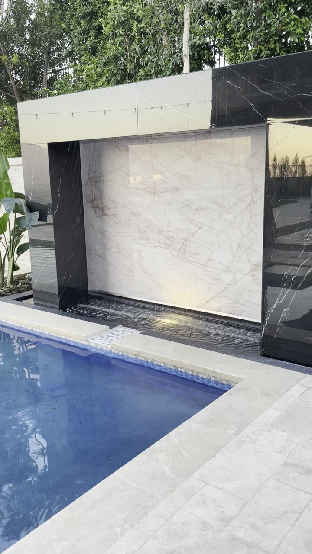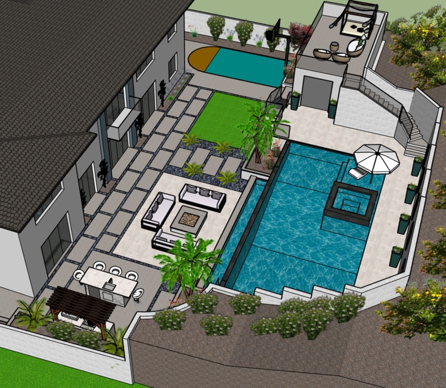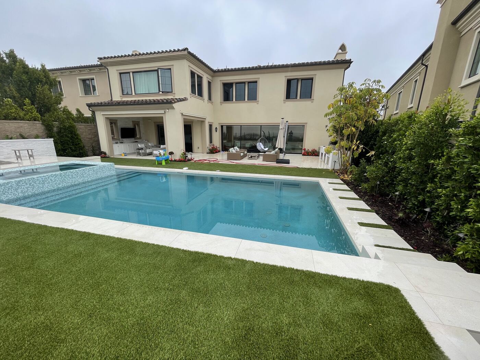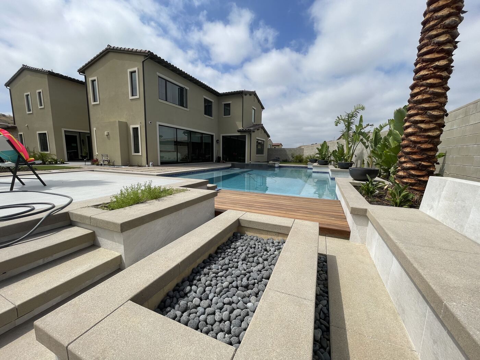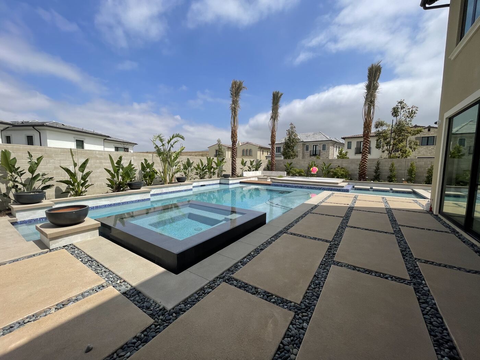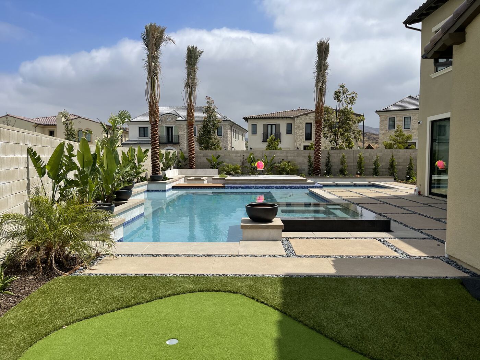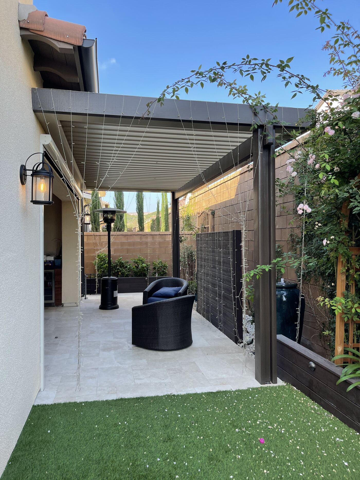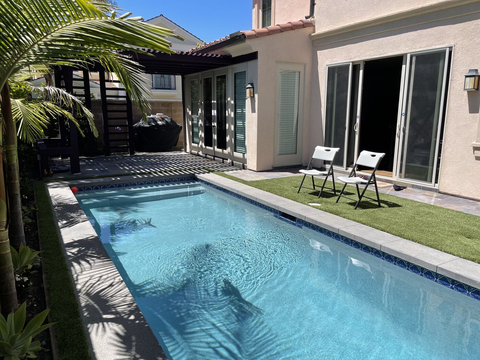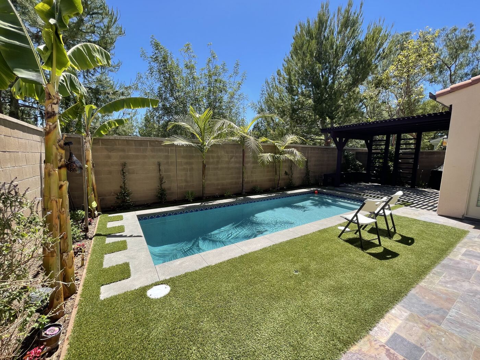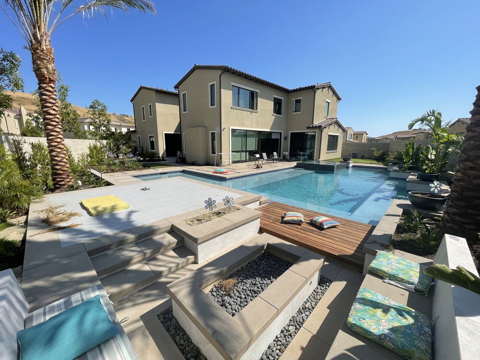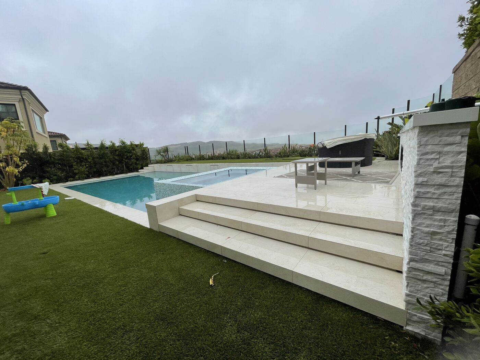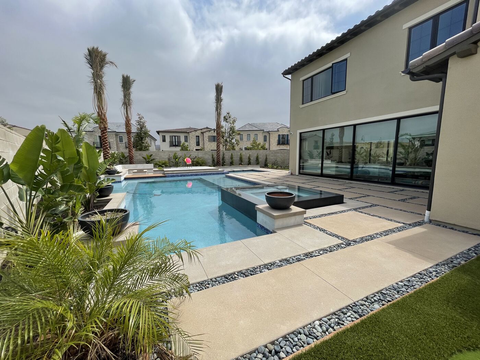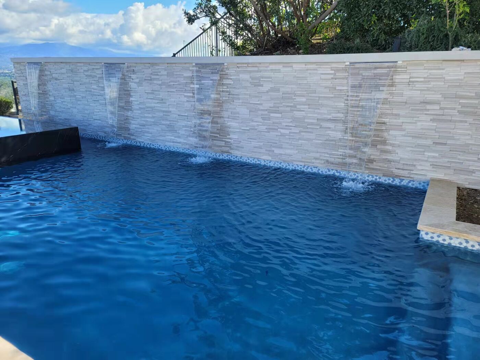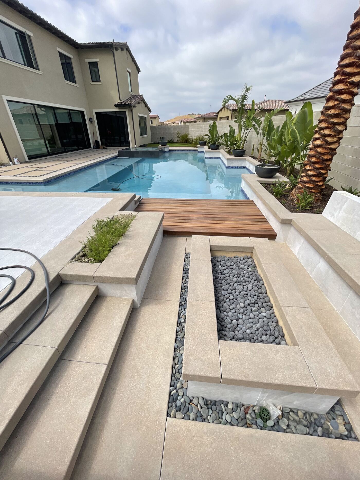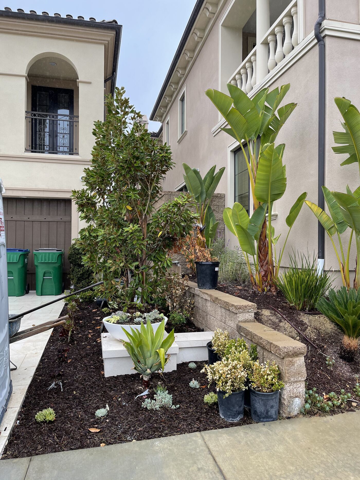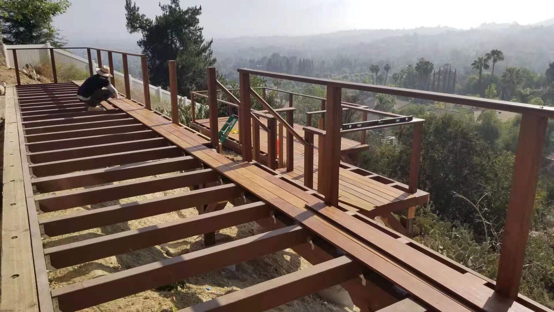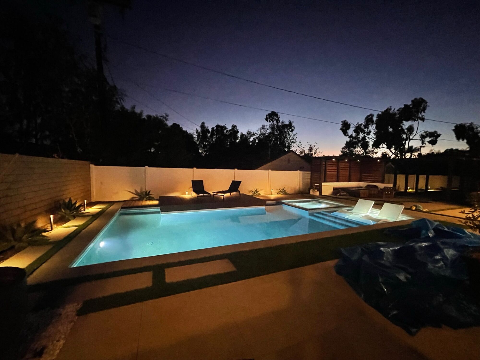
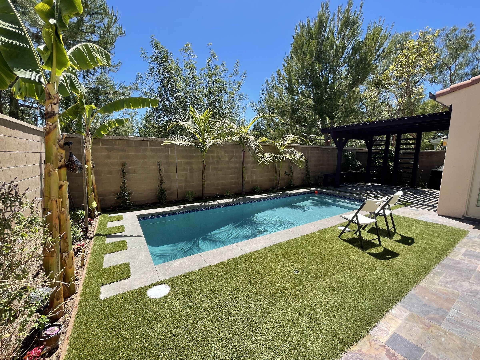
Pool and garden designed and built by V&J
The archive · Orange County, California

Selected works and films.

Every property in this reel was designed and built by our studio — drawings, 3-D previews, and the builds themselves. Nothing staged, nothing borrowed.

Scroll
The Reel

Six minutes
inside our builds.

← Back to the story

A portrait of the studio, cut from our own footage — concept renderings, louvered pavilions, water walls, and pools on their first night. It is the closest thing to walking through a V&J property without the keys.

This is the same 3-D preview experience we hand every client before construction begins — so the film you approve is the garden you get.
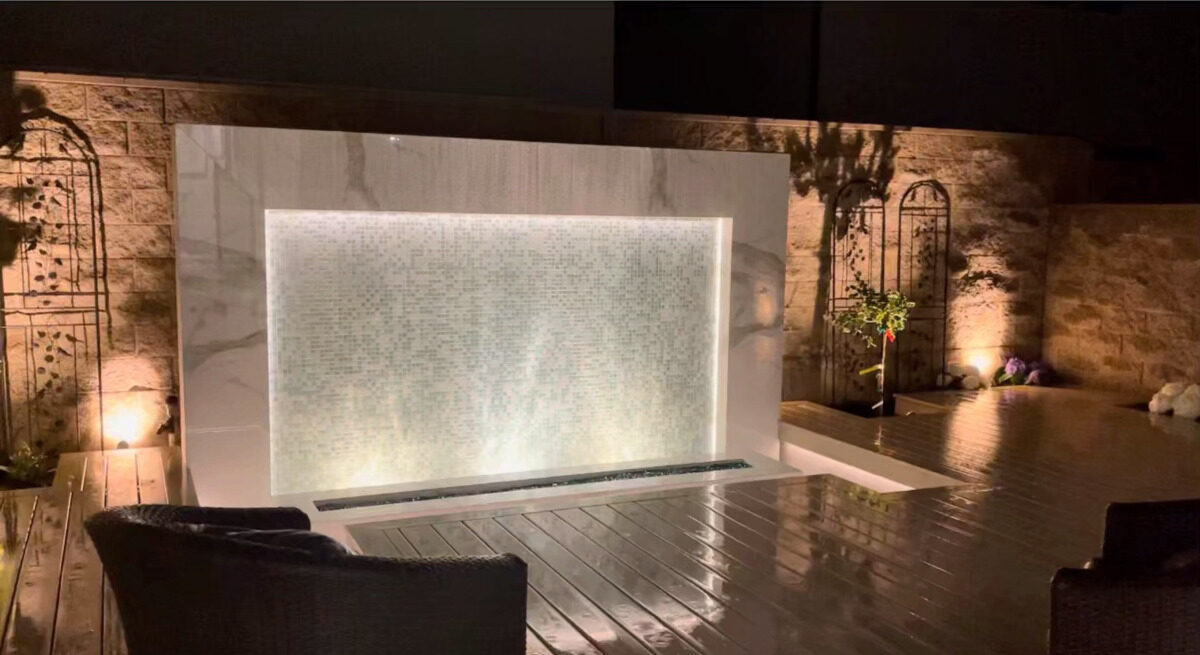
Runtime 06:54 Sound on Shot Orange County
Marble water wall and pool at night — frame from the V&J film
Play the reel · 06:54
Short reels

Moments from the cutting room.

Loose frames and 3-D studies — the clips we screen during design meetings, unedited.
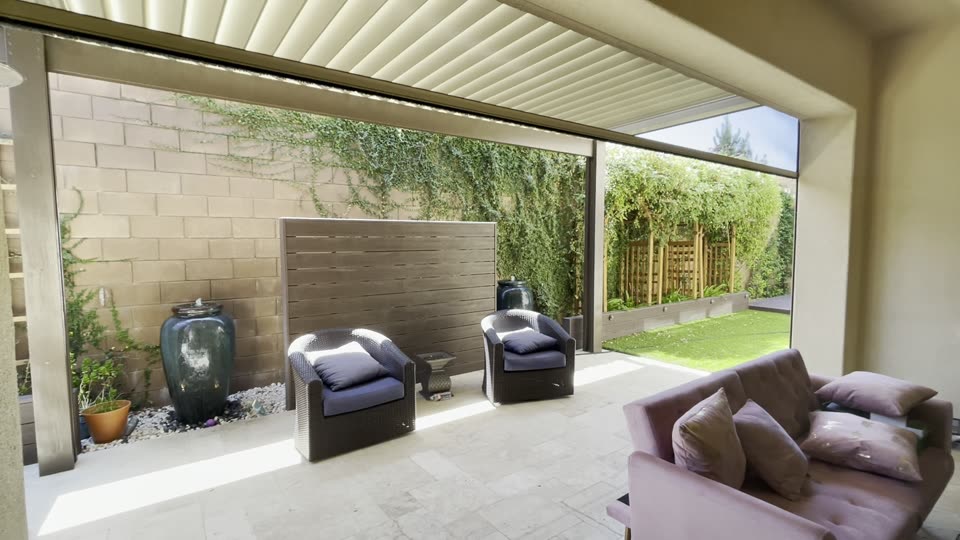
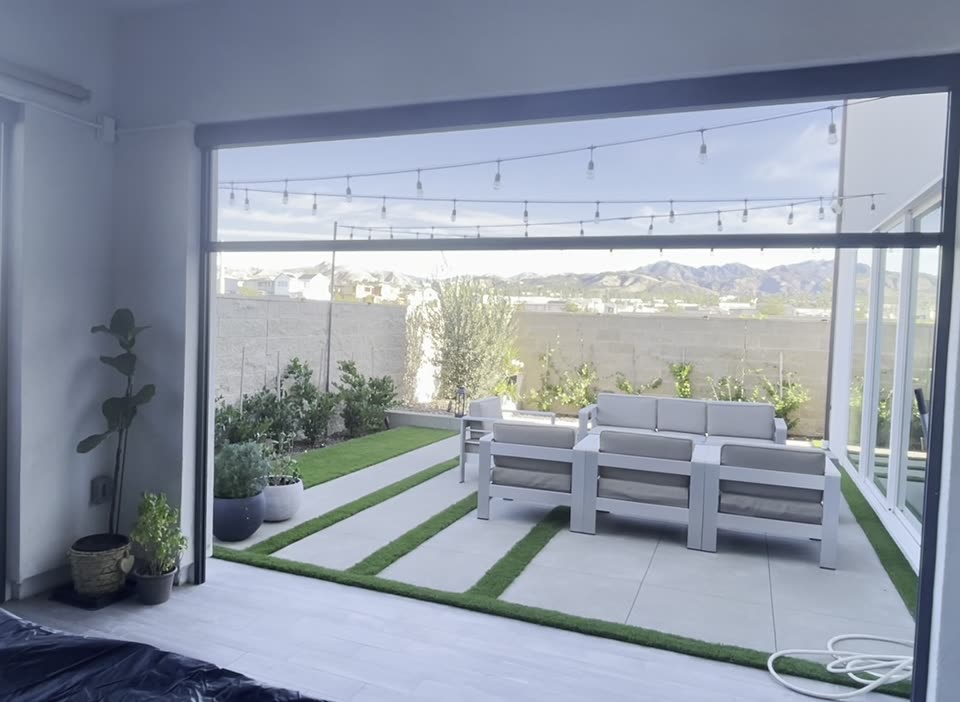
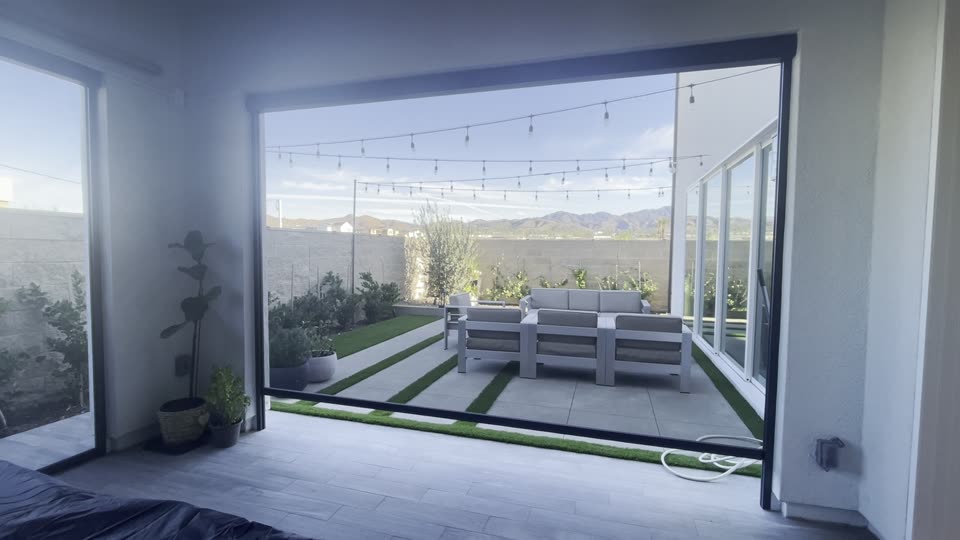
Sliding glass wall opening to a patio
Indoor–outdoor living
0:13
3-D render of a louvered pavilion lounge
Pavilion study in 3-D
0:11
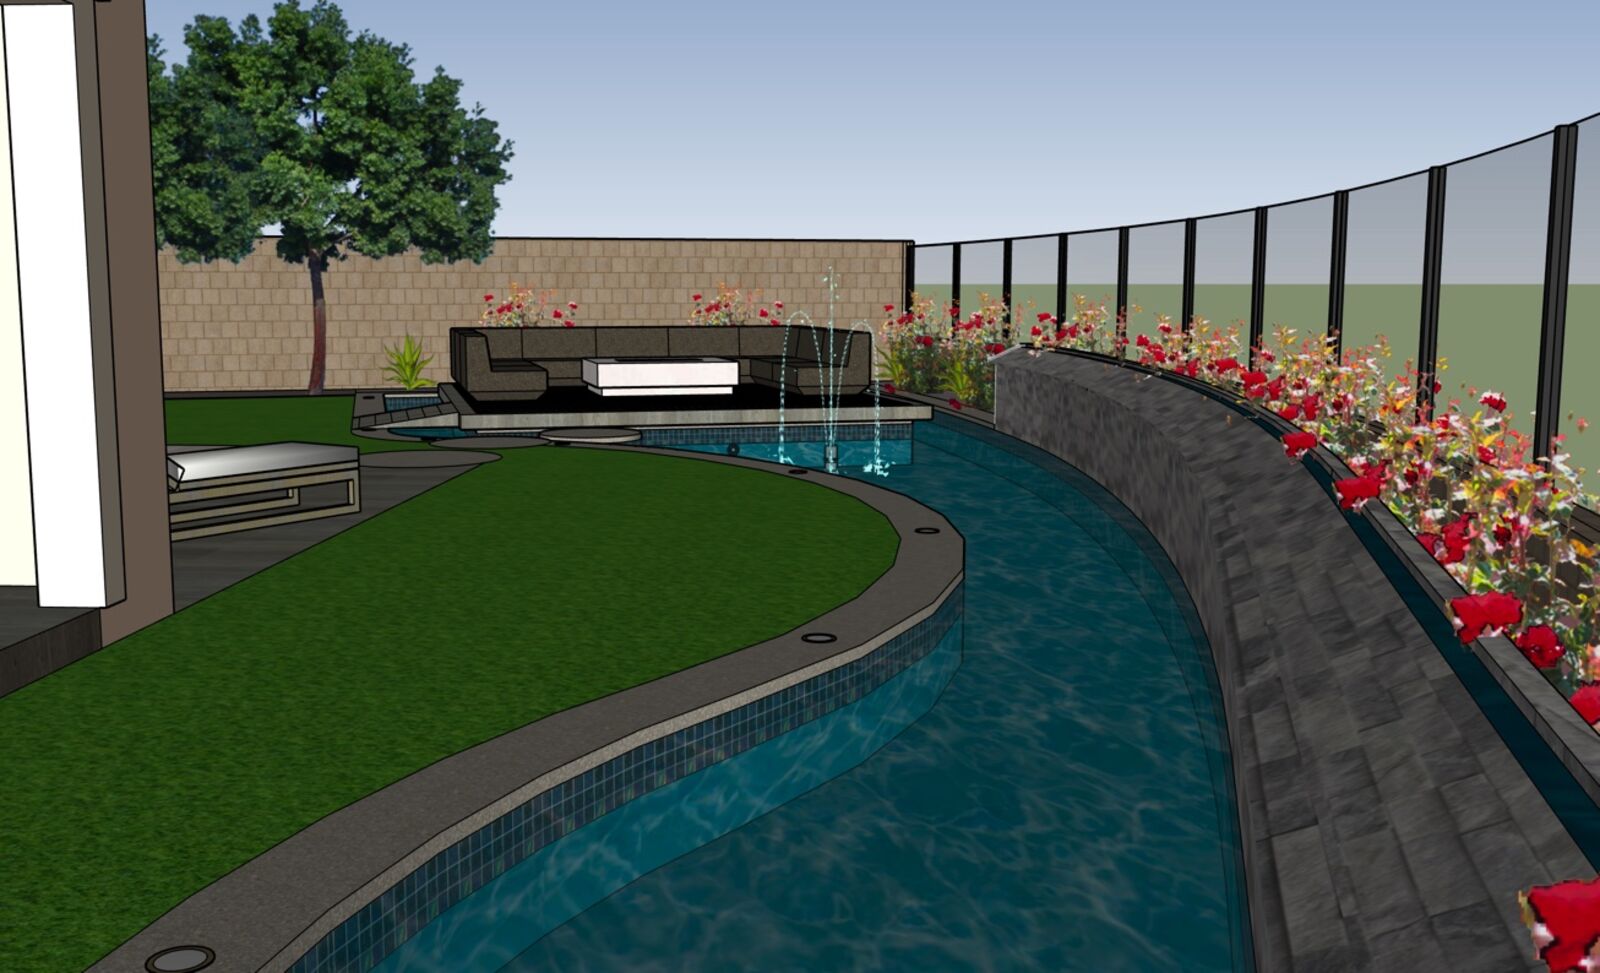
3-D render of a pool and water wall
Pool & water wall, rendered
0:11
3-D render of a louvered patio cover
Louvered patio cover
0:08
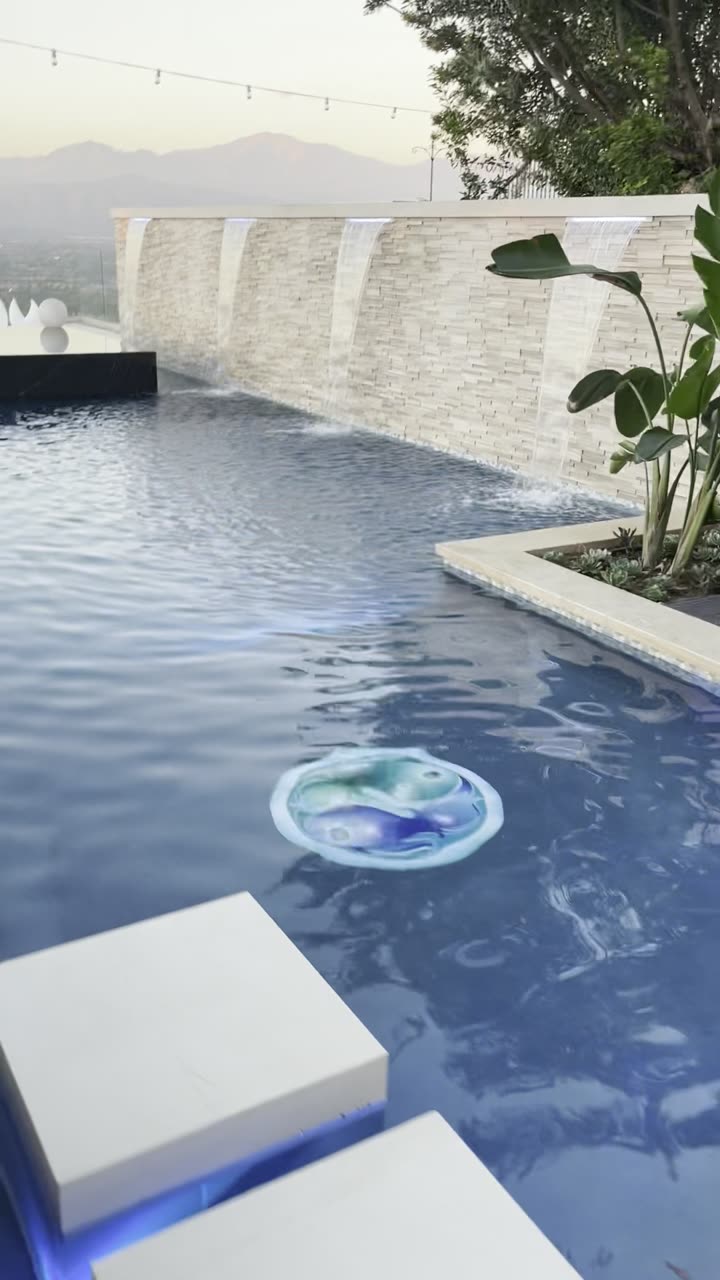
Sheer-descent waterfall spilling into a pool at dusk
Sheer descent, first light
0:05
Hillside pool with lit fire pots under a pergola
Fire pots at dusk
0:05
Pool with palms and putting green
The palm court
0:03
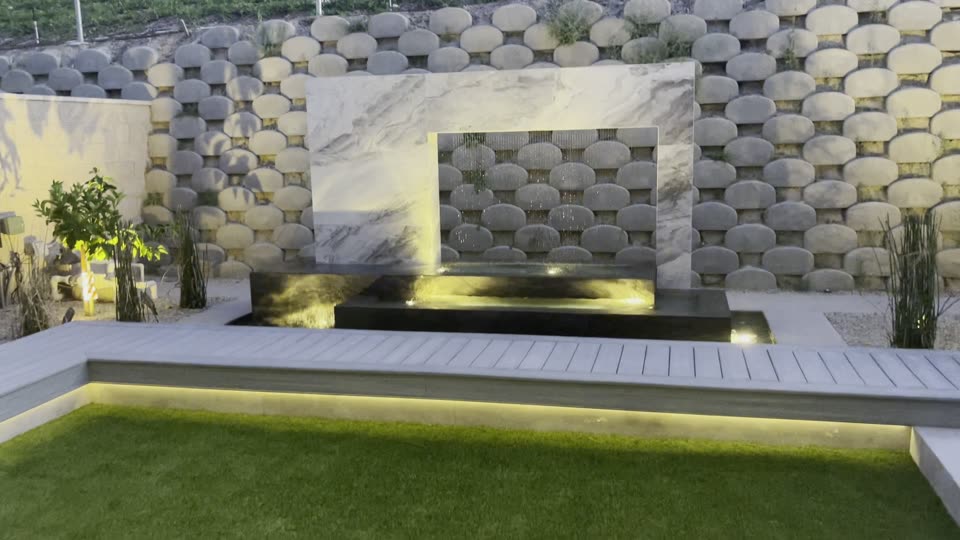
Marble water wall glowing at night
Water wall, after dark
0:02
Stills

Five reels from the archive.

Arranged the way a project moves — drawing, water, garden, approach, and the build itself. Click any frame to view it full-size.

Reel i.

The drawings

6 frames
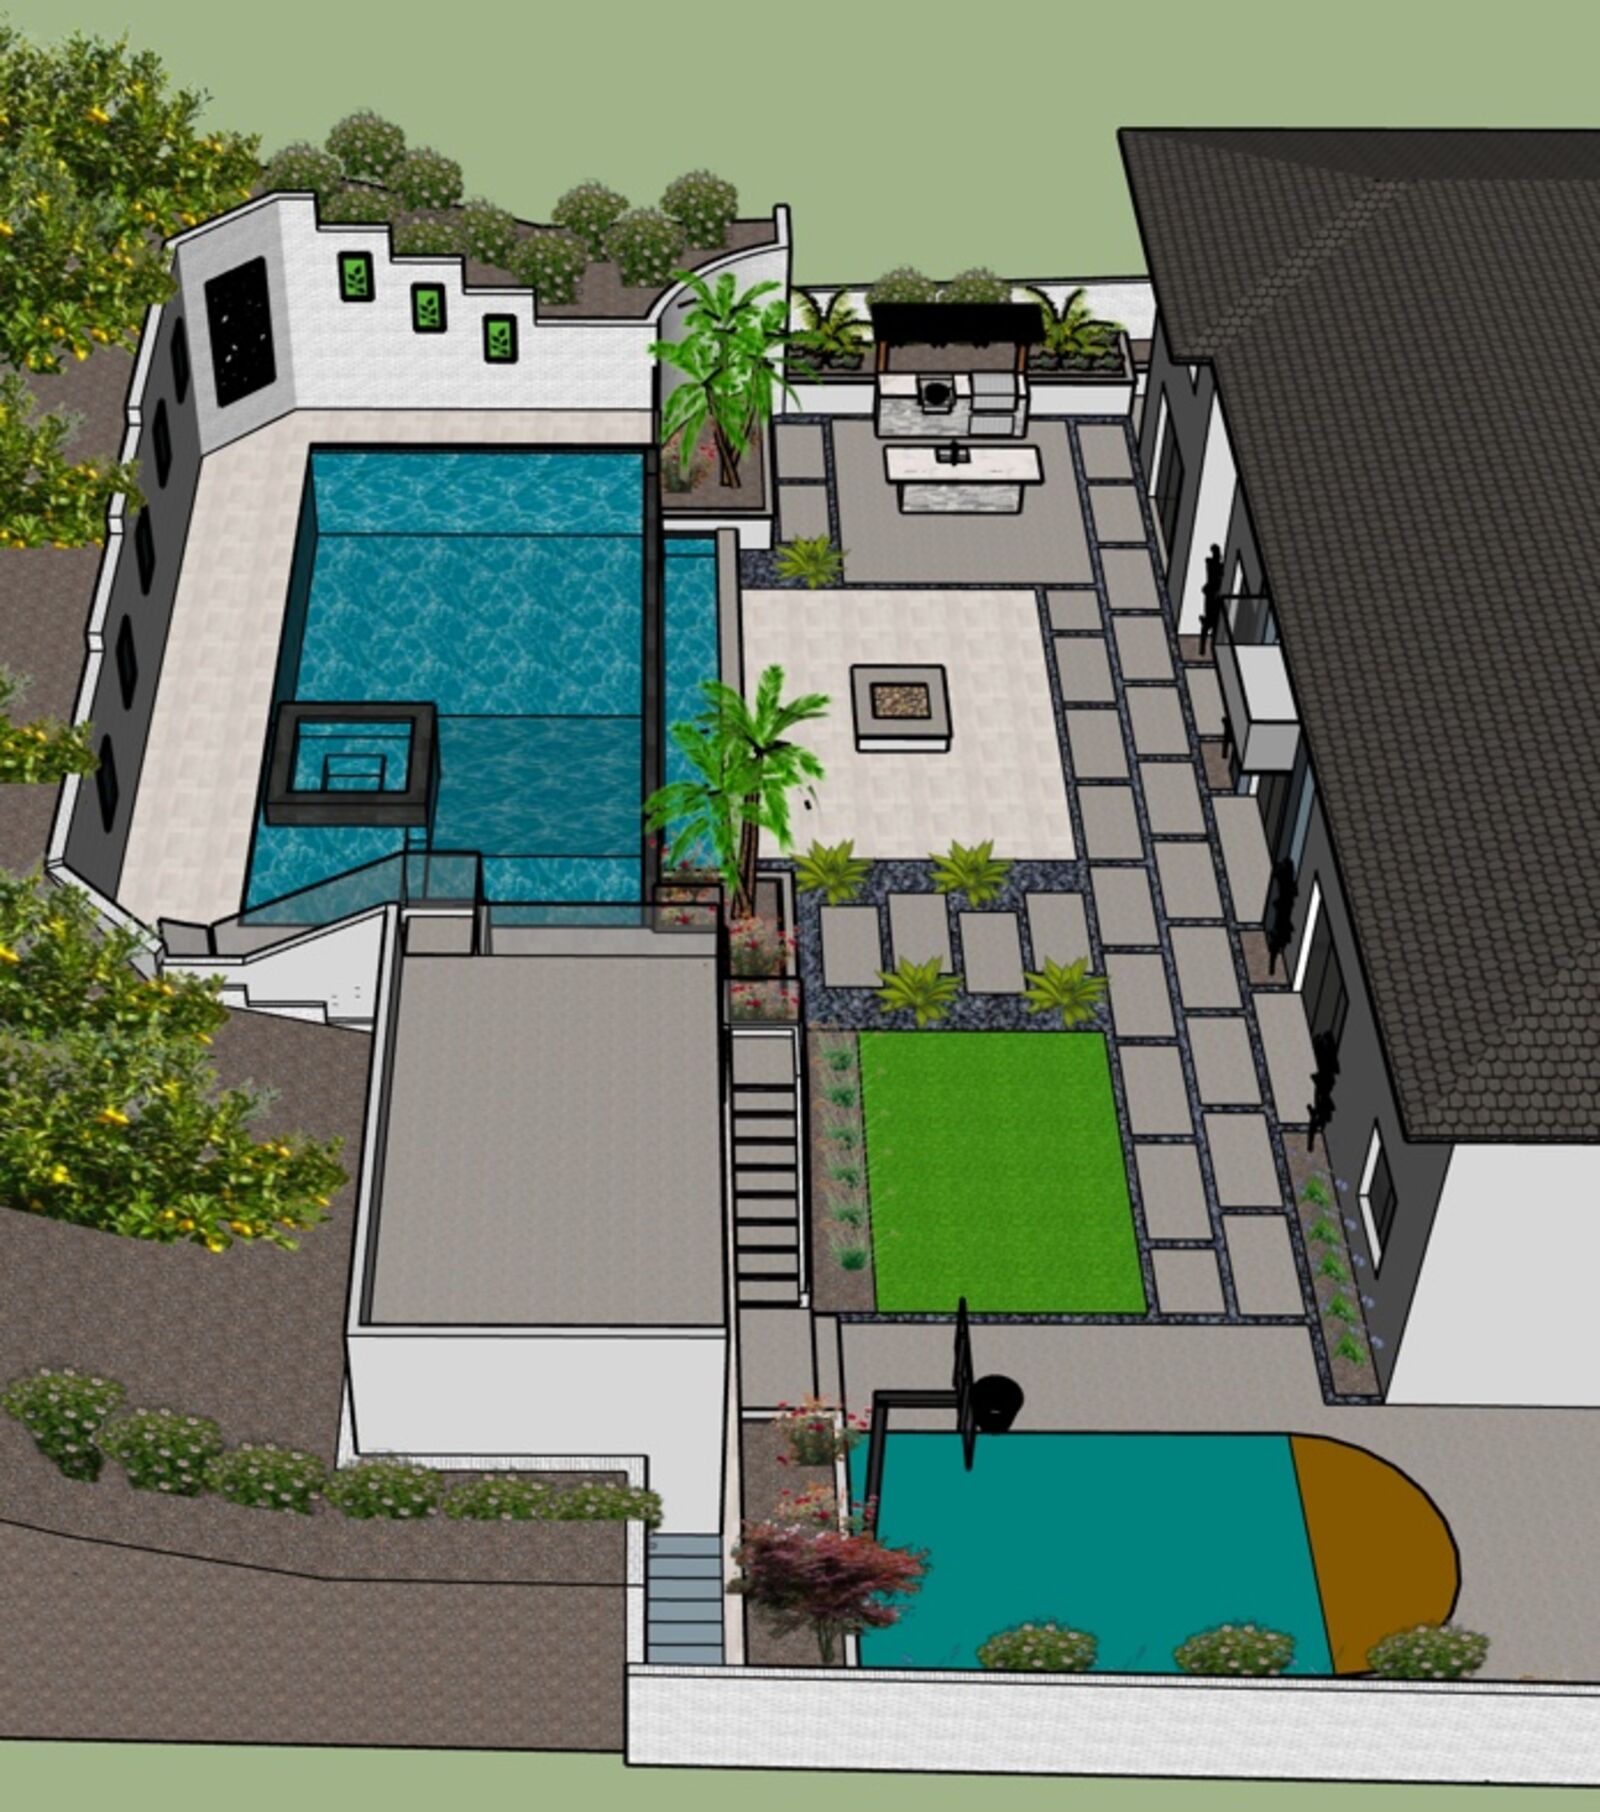
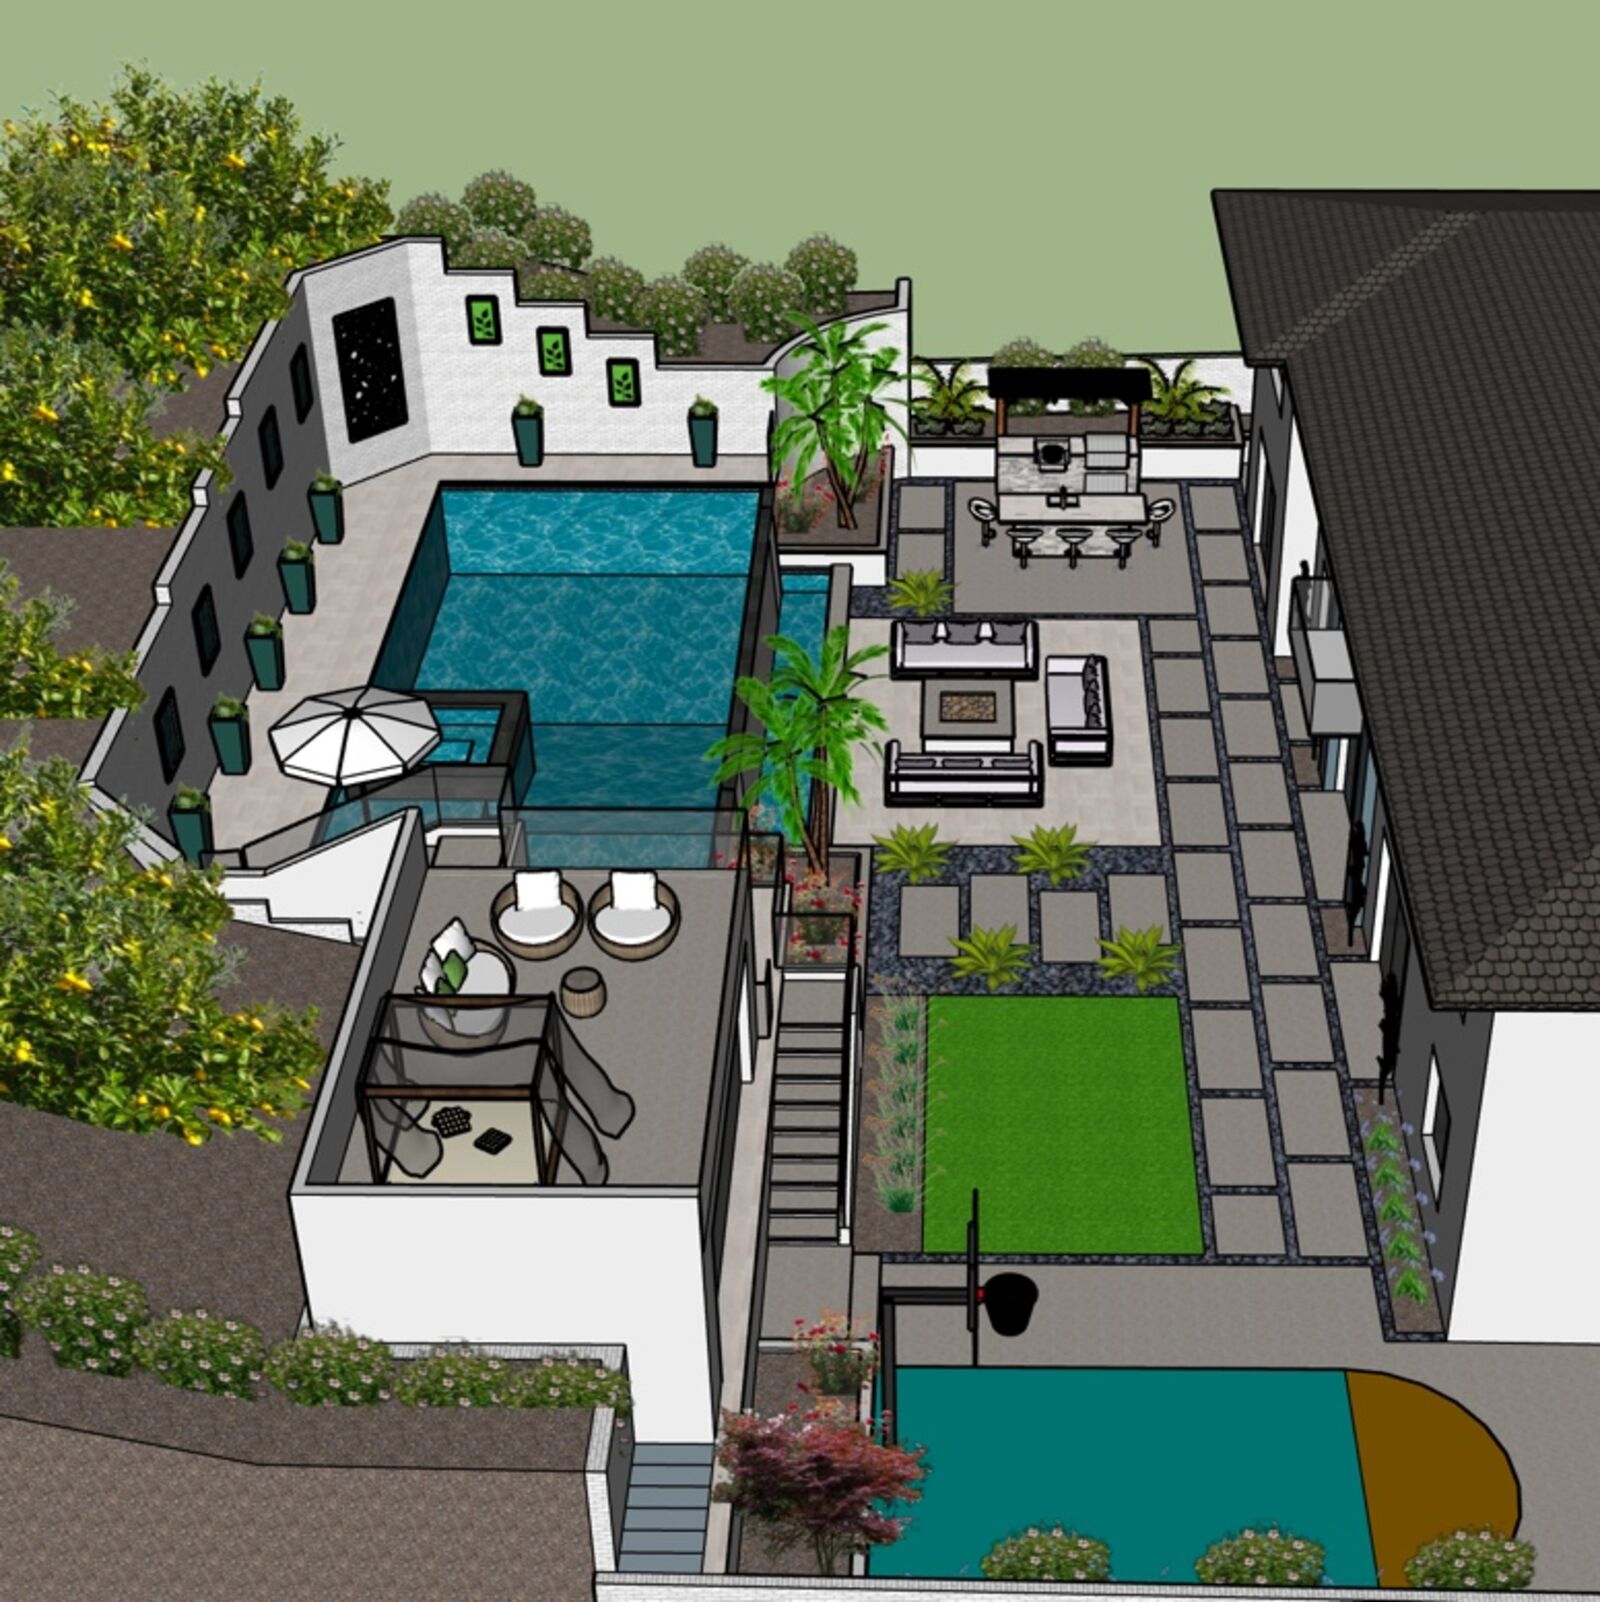
Backyard master plan rendering
Master planPool · spa · sport court · Orange County, CA
Pool and pergola concept rendering
ConceptPool & pergola · Orange County, CA
Angled concept rendering of pool and lawn
ConceptLawn & pool · Orange County, CA
Rendering of pool, fire table and paver walk
ConceptFire table terrace · Orange County, CA
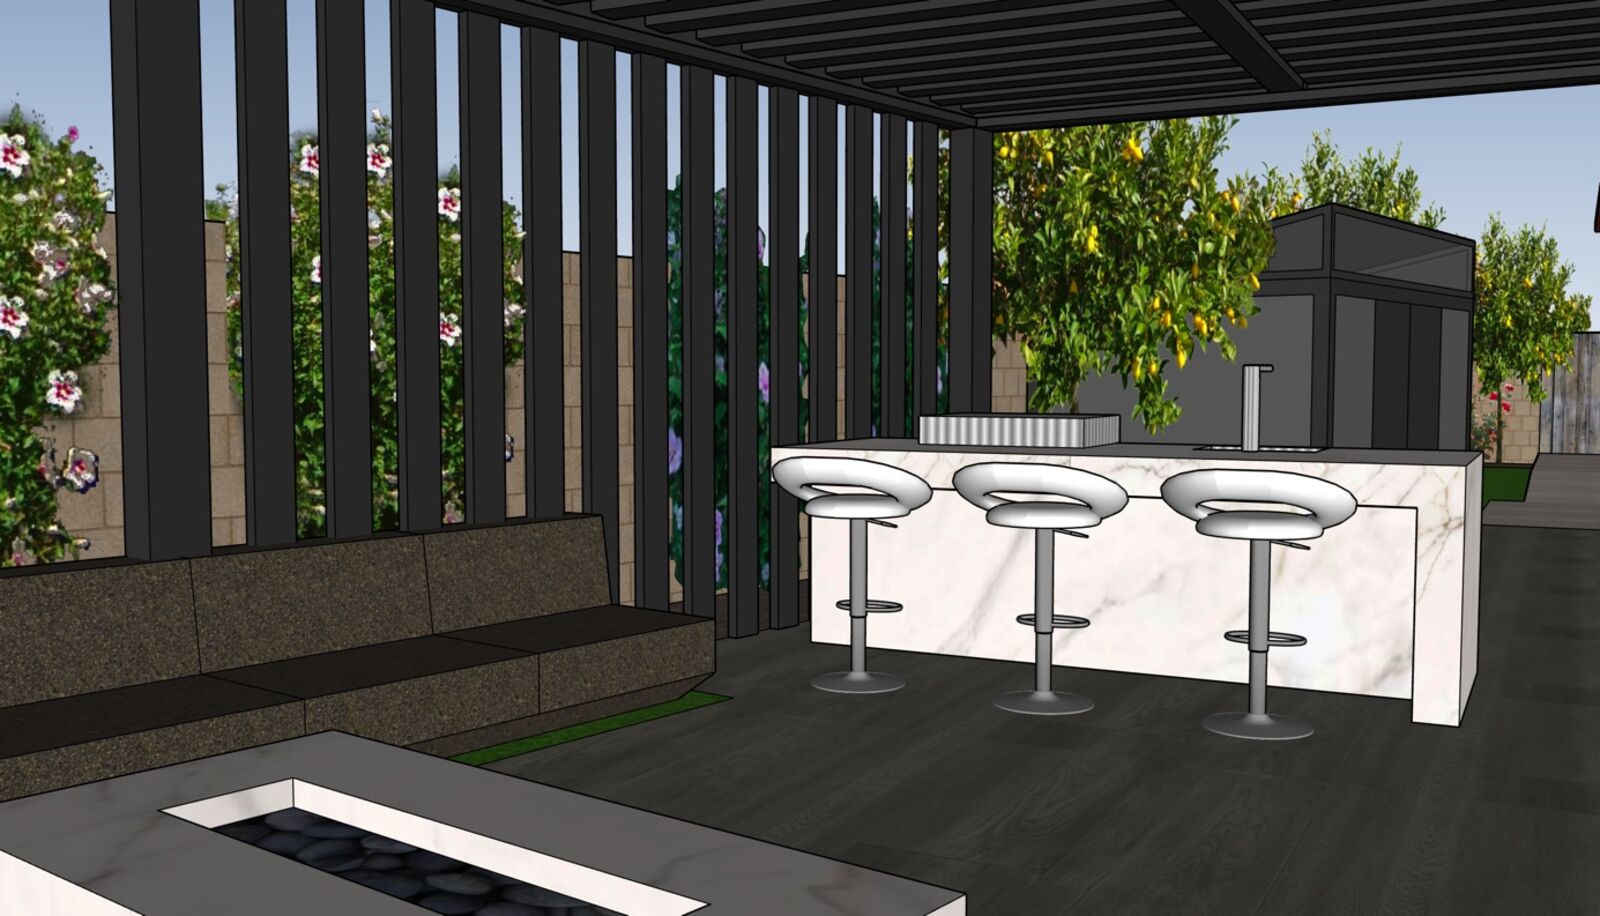
Dark louvered cabana and bar rendering
Cabana studyLouvered bar · Orange County, CA
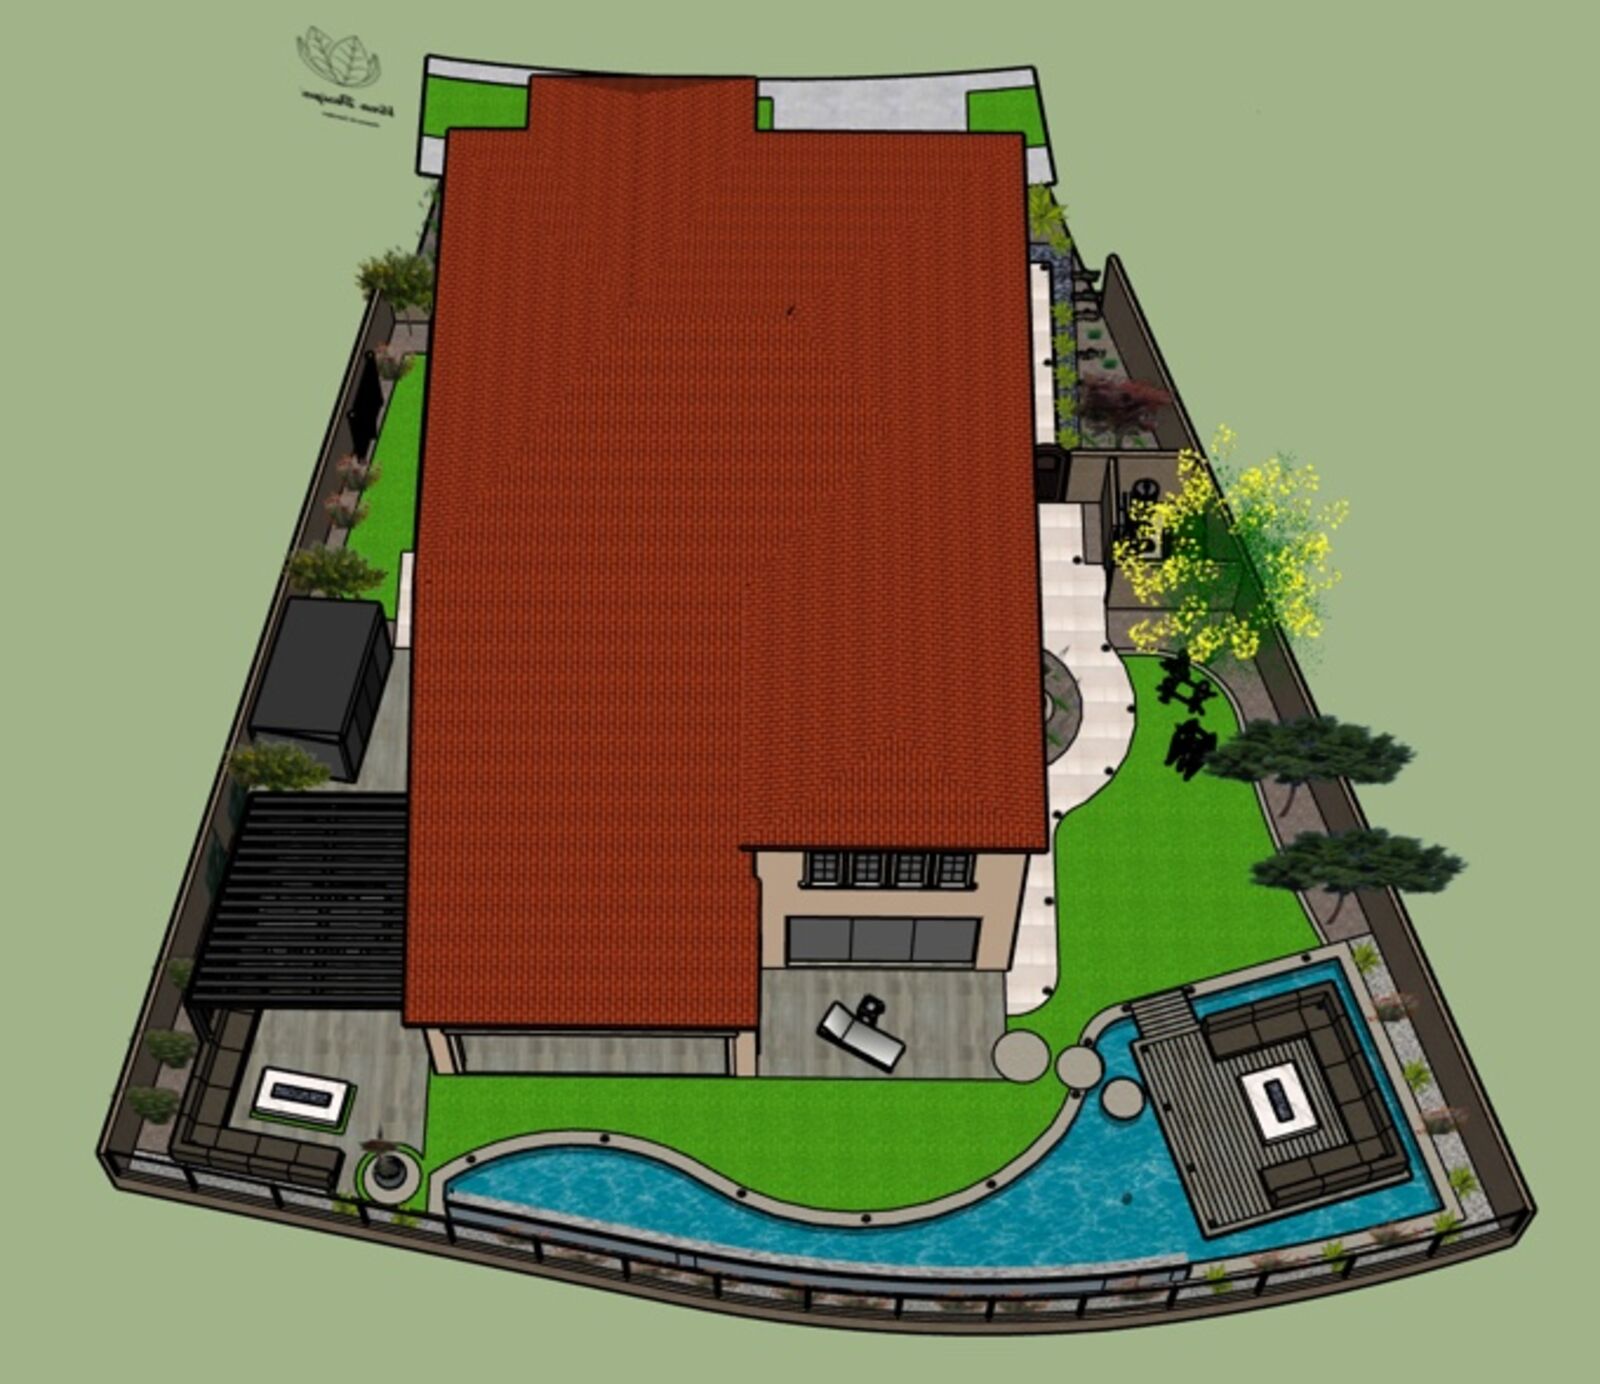
Top-down site plan of the whole property
Site planWhole property · Orange County, CA
Reel ii.

Pools & spas

14 frames
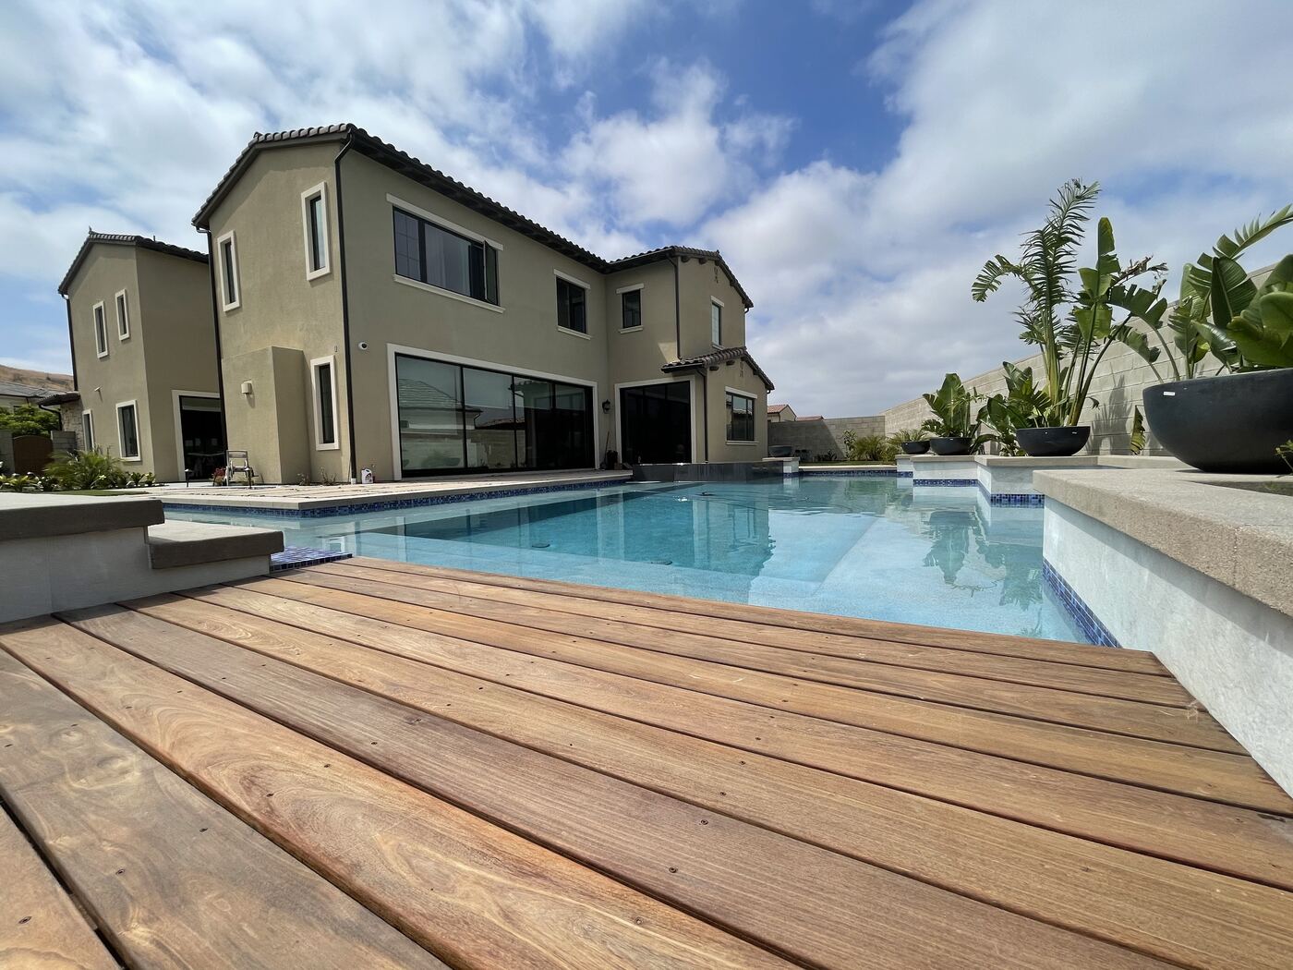
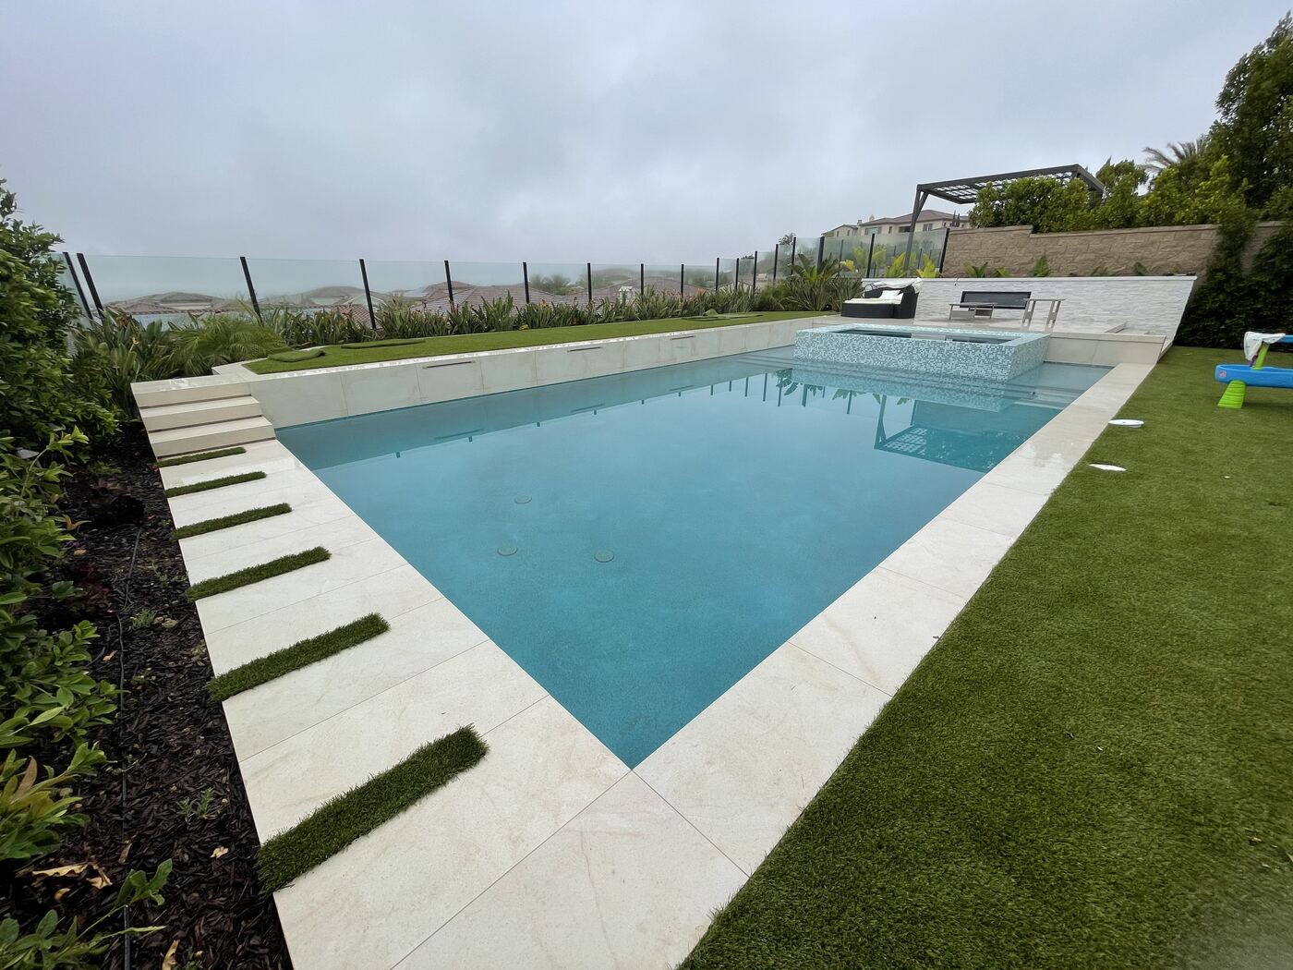
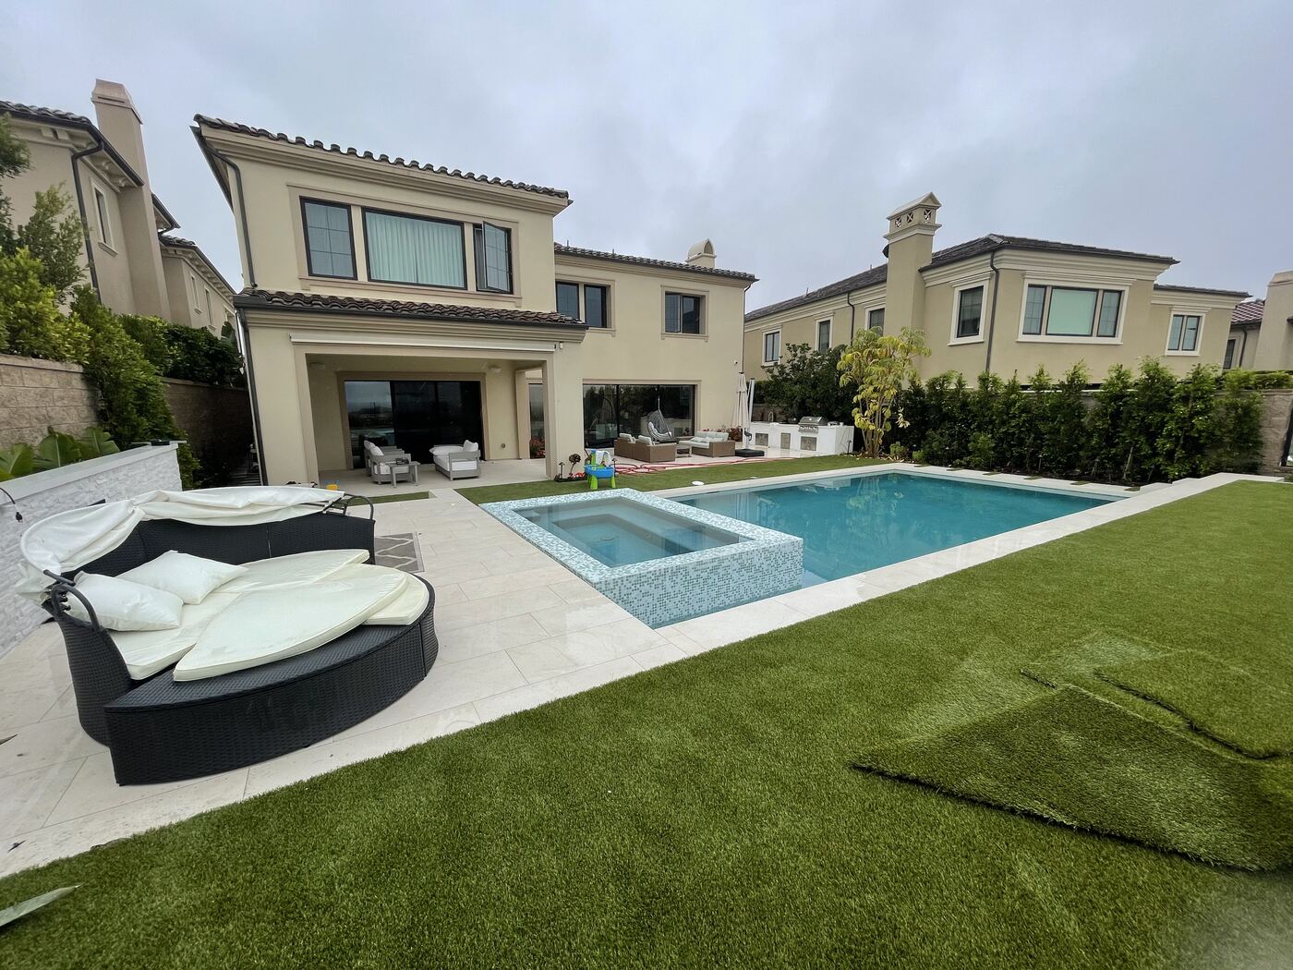
Wide pool panorama
The long poolOrange County, CA
Pool with loungers on turf
Sun deckOrange County, CA
Modern house with pool and pebble bed
House & waterOrange County, CA
Palms over a pebble-lined pool step
Pebble landingOrange County, CA
Pool with wooden deck, two-story home beyond
Decks meet waterOrange County, CA
Raised spa spilling into pool beside palms
Spa, spillingOrange County, CA
Putting green beside pool and palms
Green & blueOrange County, CA
Pergola and outdoor kitchen at dusk
Dusk kitchenOrange County, CA
Lap pool with planters and daybed
The lap poolOrange County, CA
Pool with daybed and fire table
Slow afternoonOrange County, CA
Pool steps and white loungers
White stepsOrange County, CA
Raised spa with palm backdrop
Palm spaOrange County, CA
Stone waterfall falling into pool
StonefallOrange County, CA
Geometric pool with wood bridge and pebble beds
The crossing poolOrange County, CA
Reel iii.

Gardens & outdoor rooms

15 frames
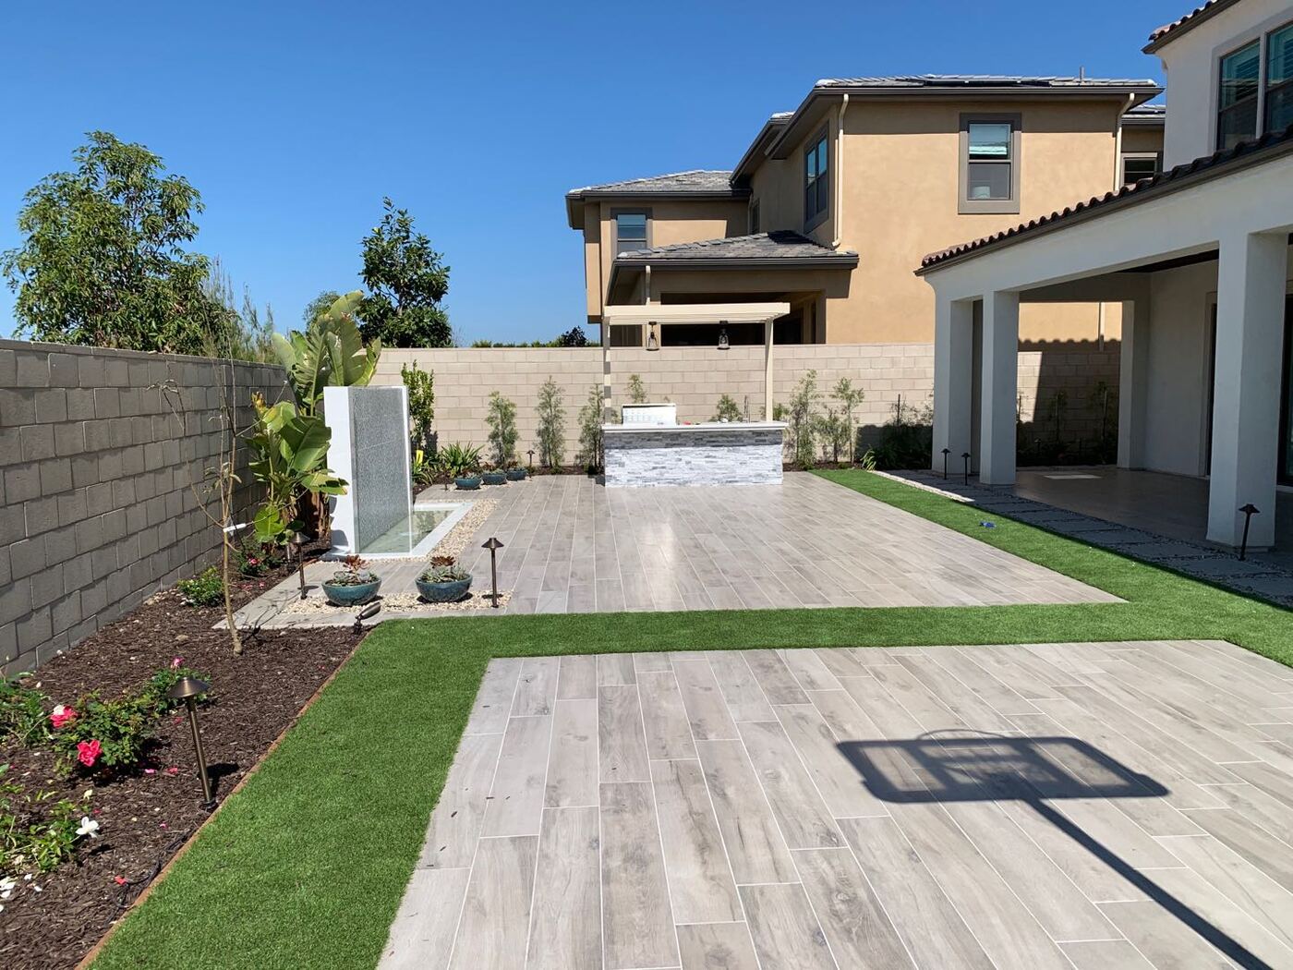
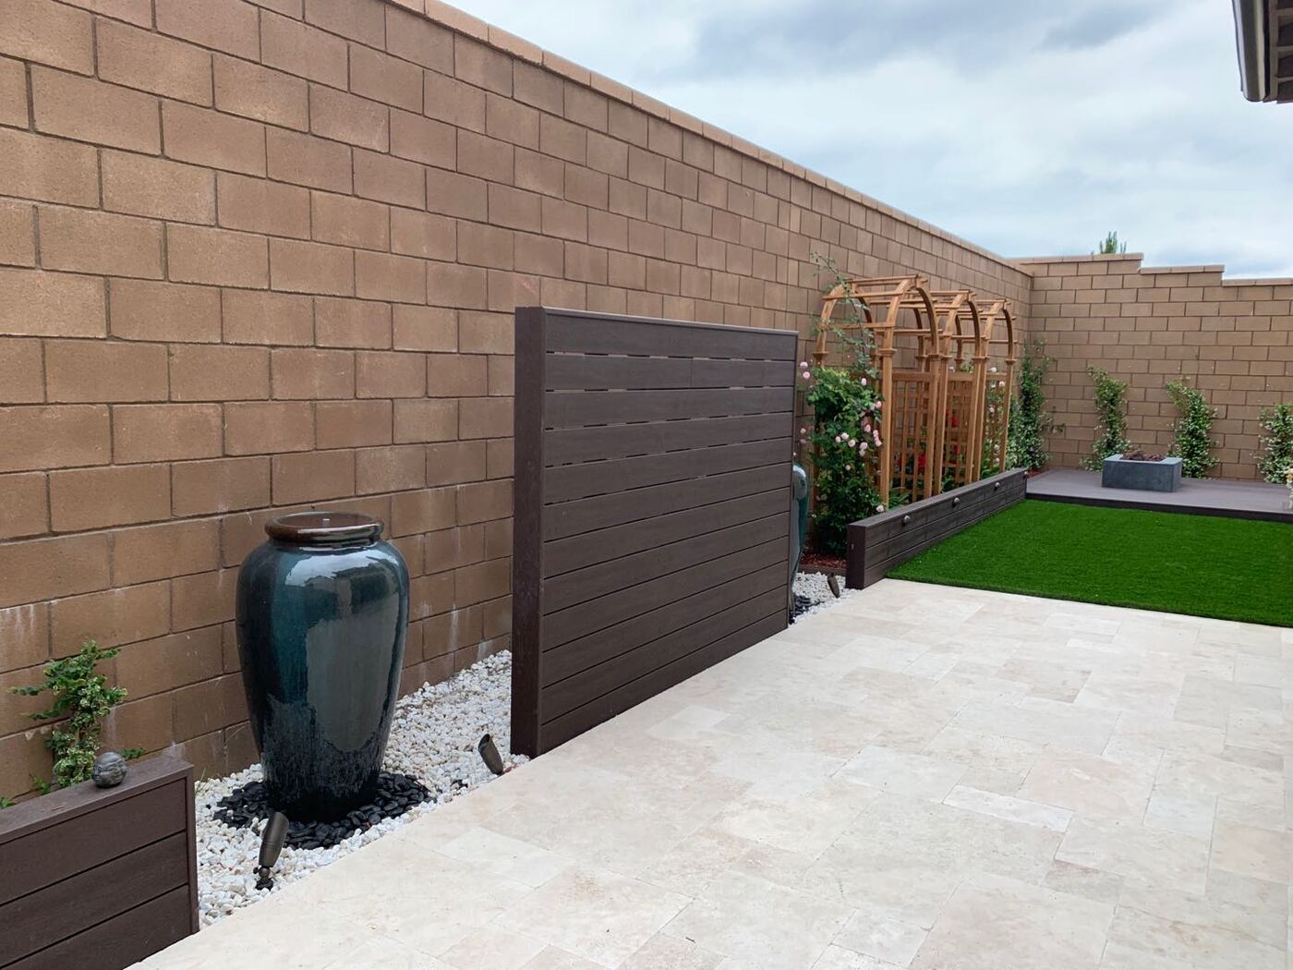
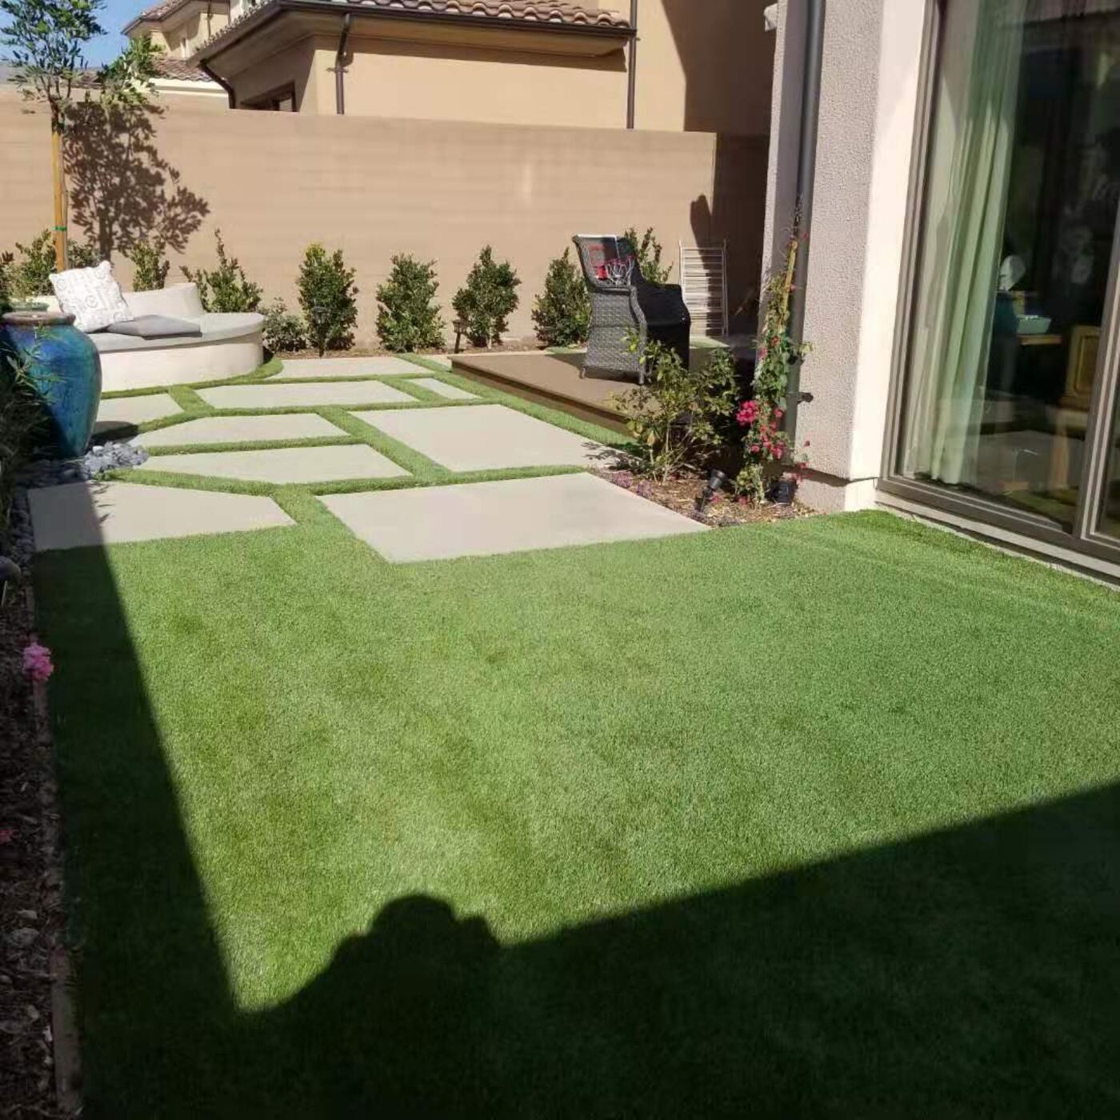
Travertine terrace with lawn inlay
Stone & turfOrange County, CA
Glazed vase beside arbor wall
One green vaseOrange County, CA
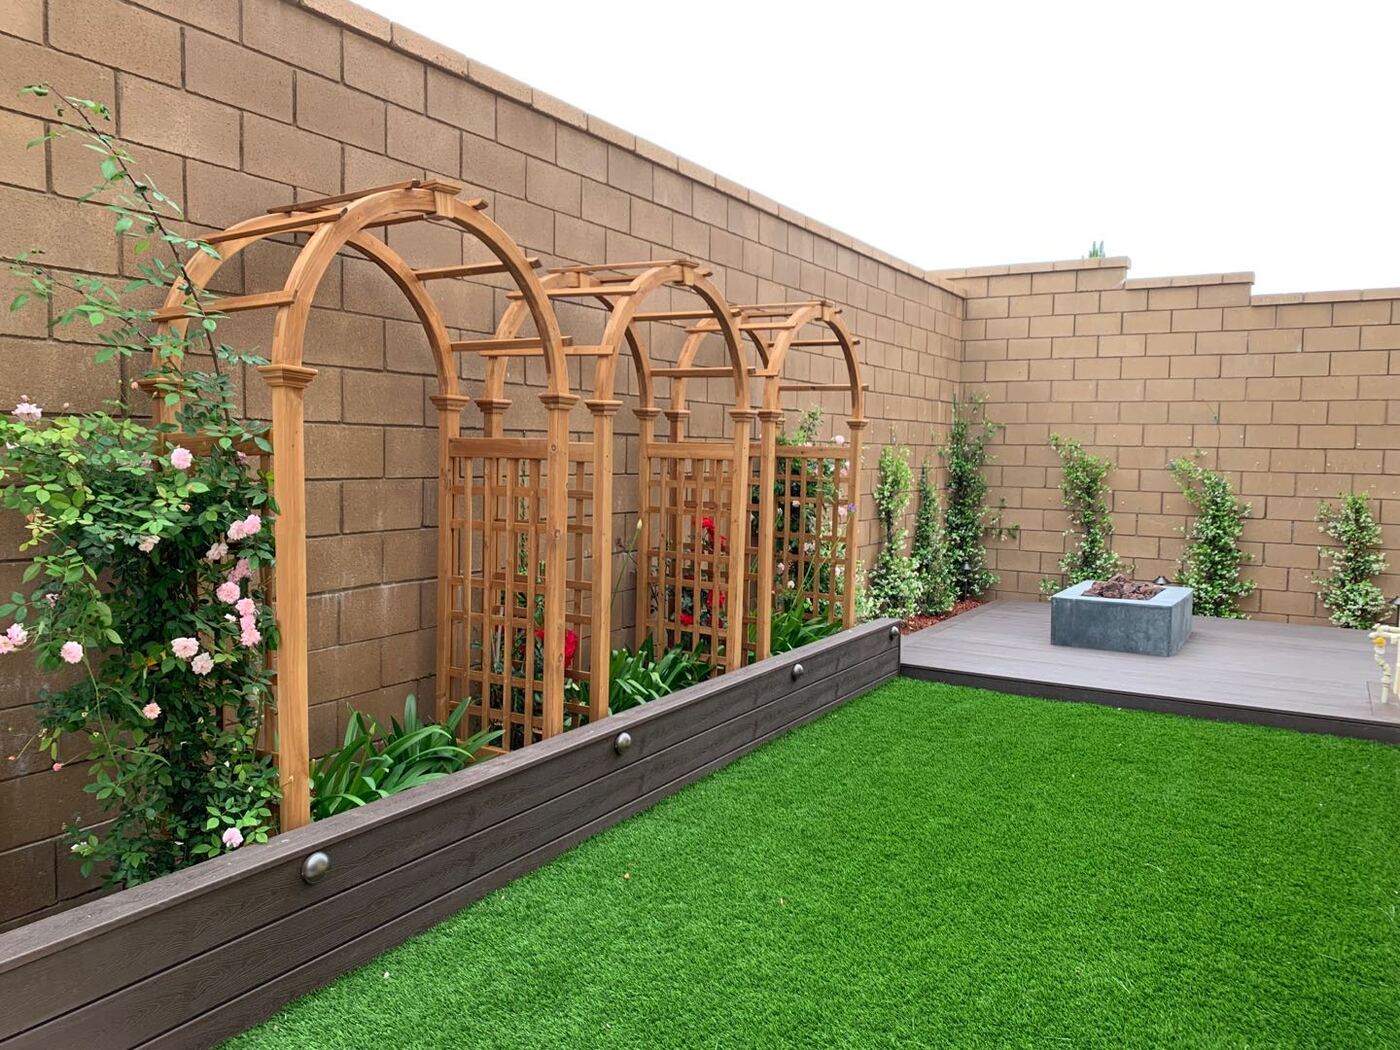
Rose arches along a lawn
Avenue of rosesOrange County, CA
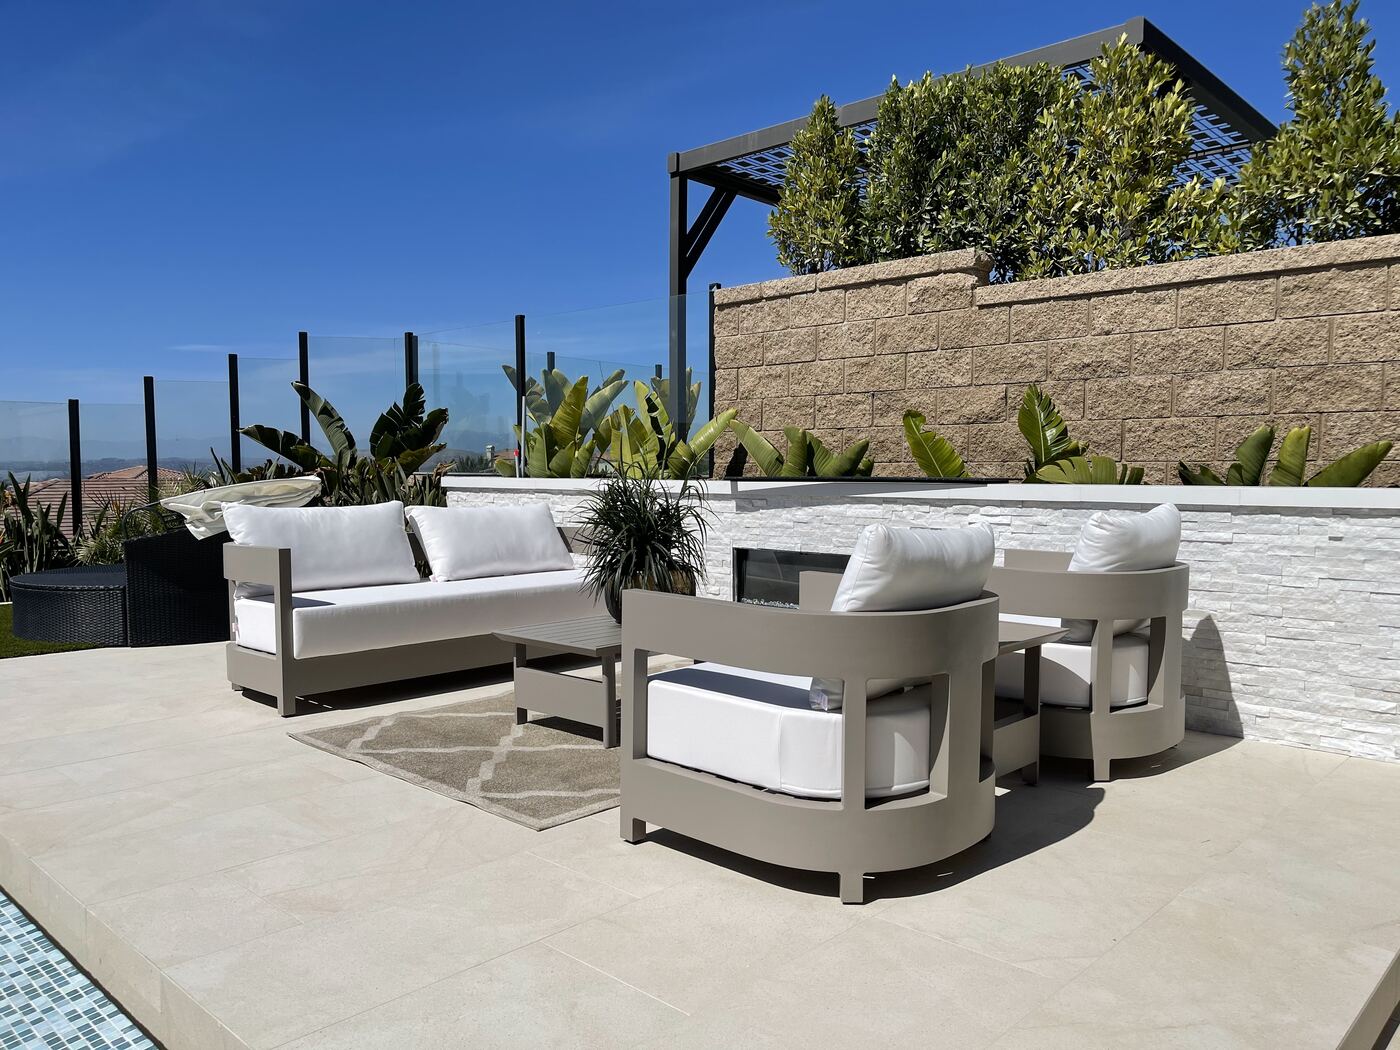
Pergola with white sofa
Under the pergolaOrange County, CA
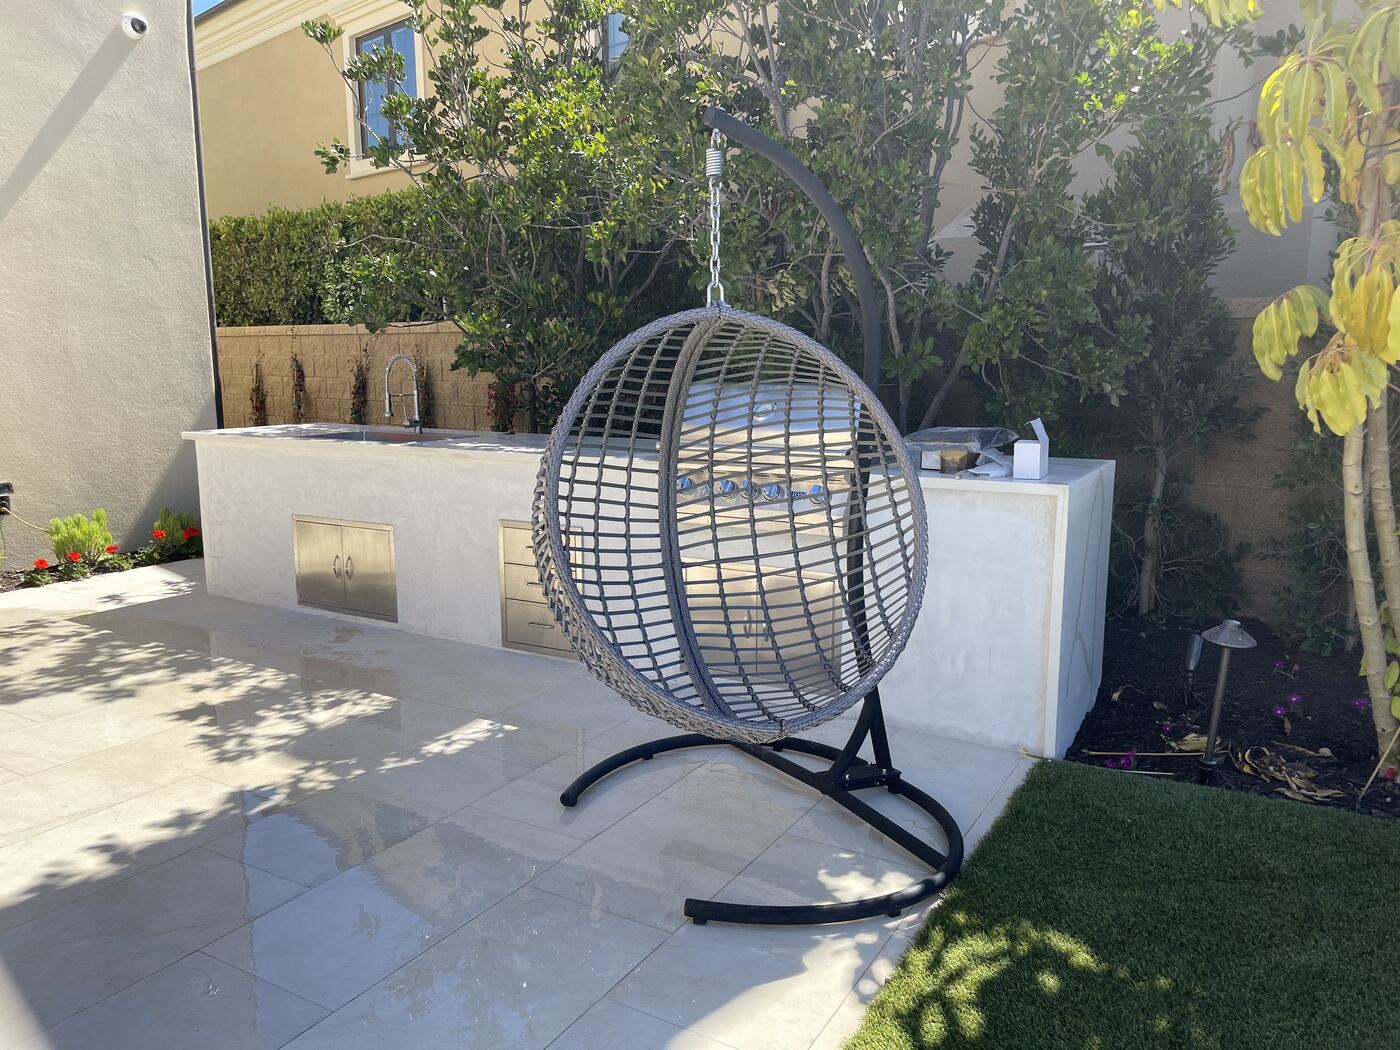
Hanging basket chair in a walled garden
The hanging chairOrange County, CA
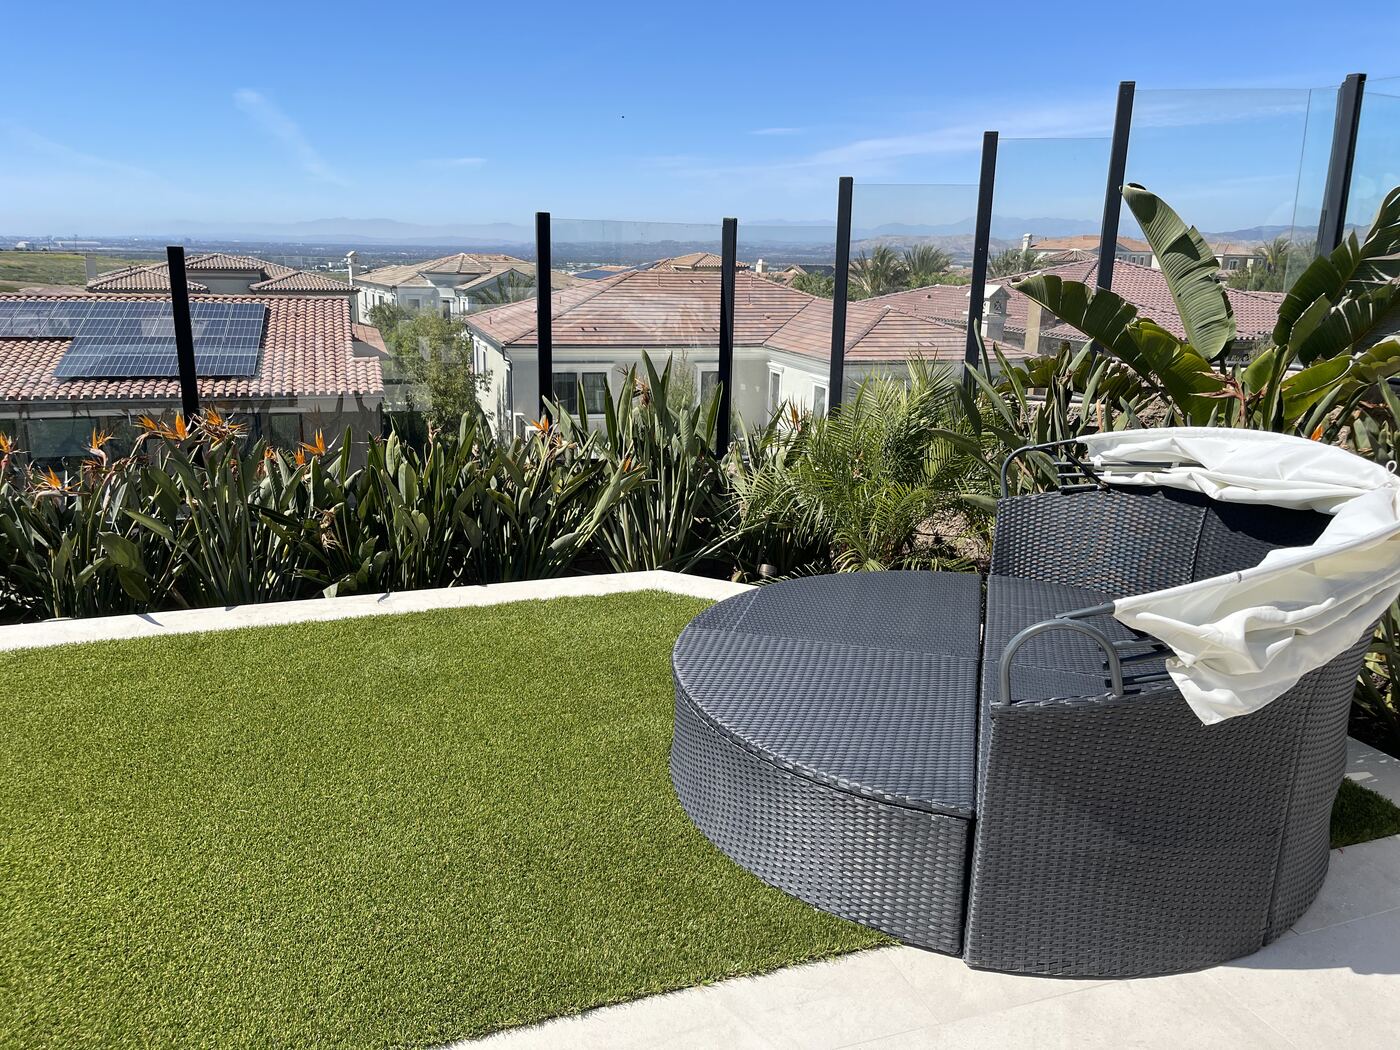
Round daybed on a hillside deck
Hillside daybedOrange County, CA
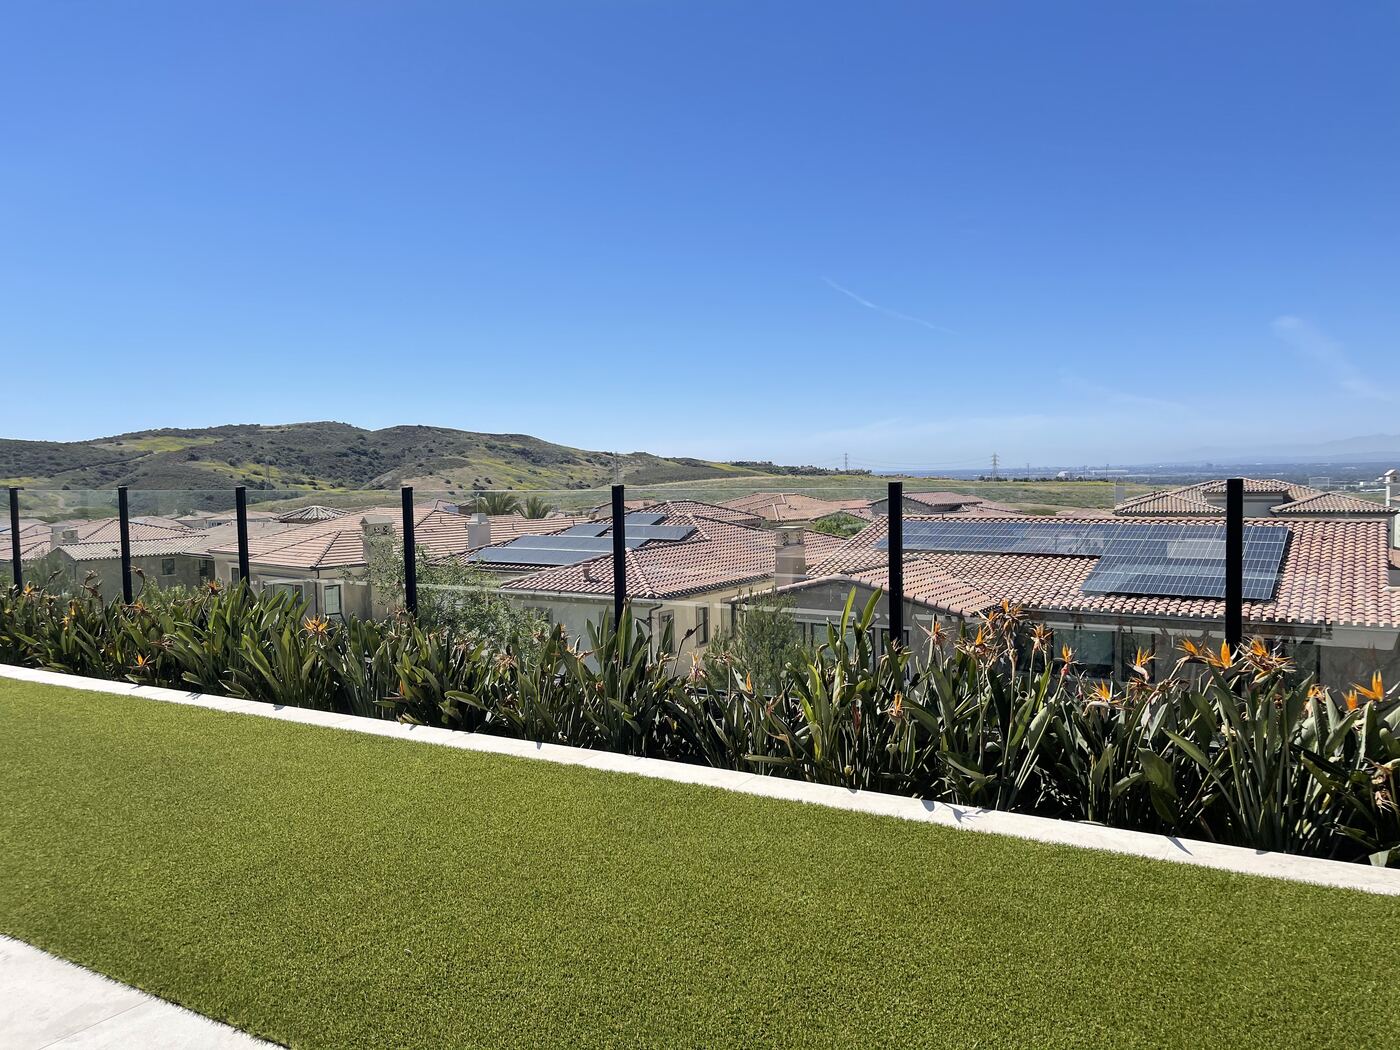
Lawn edging a hillside view
The overlookOrange County, CA
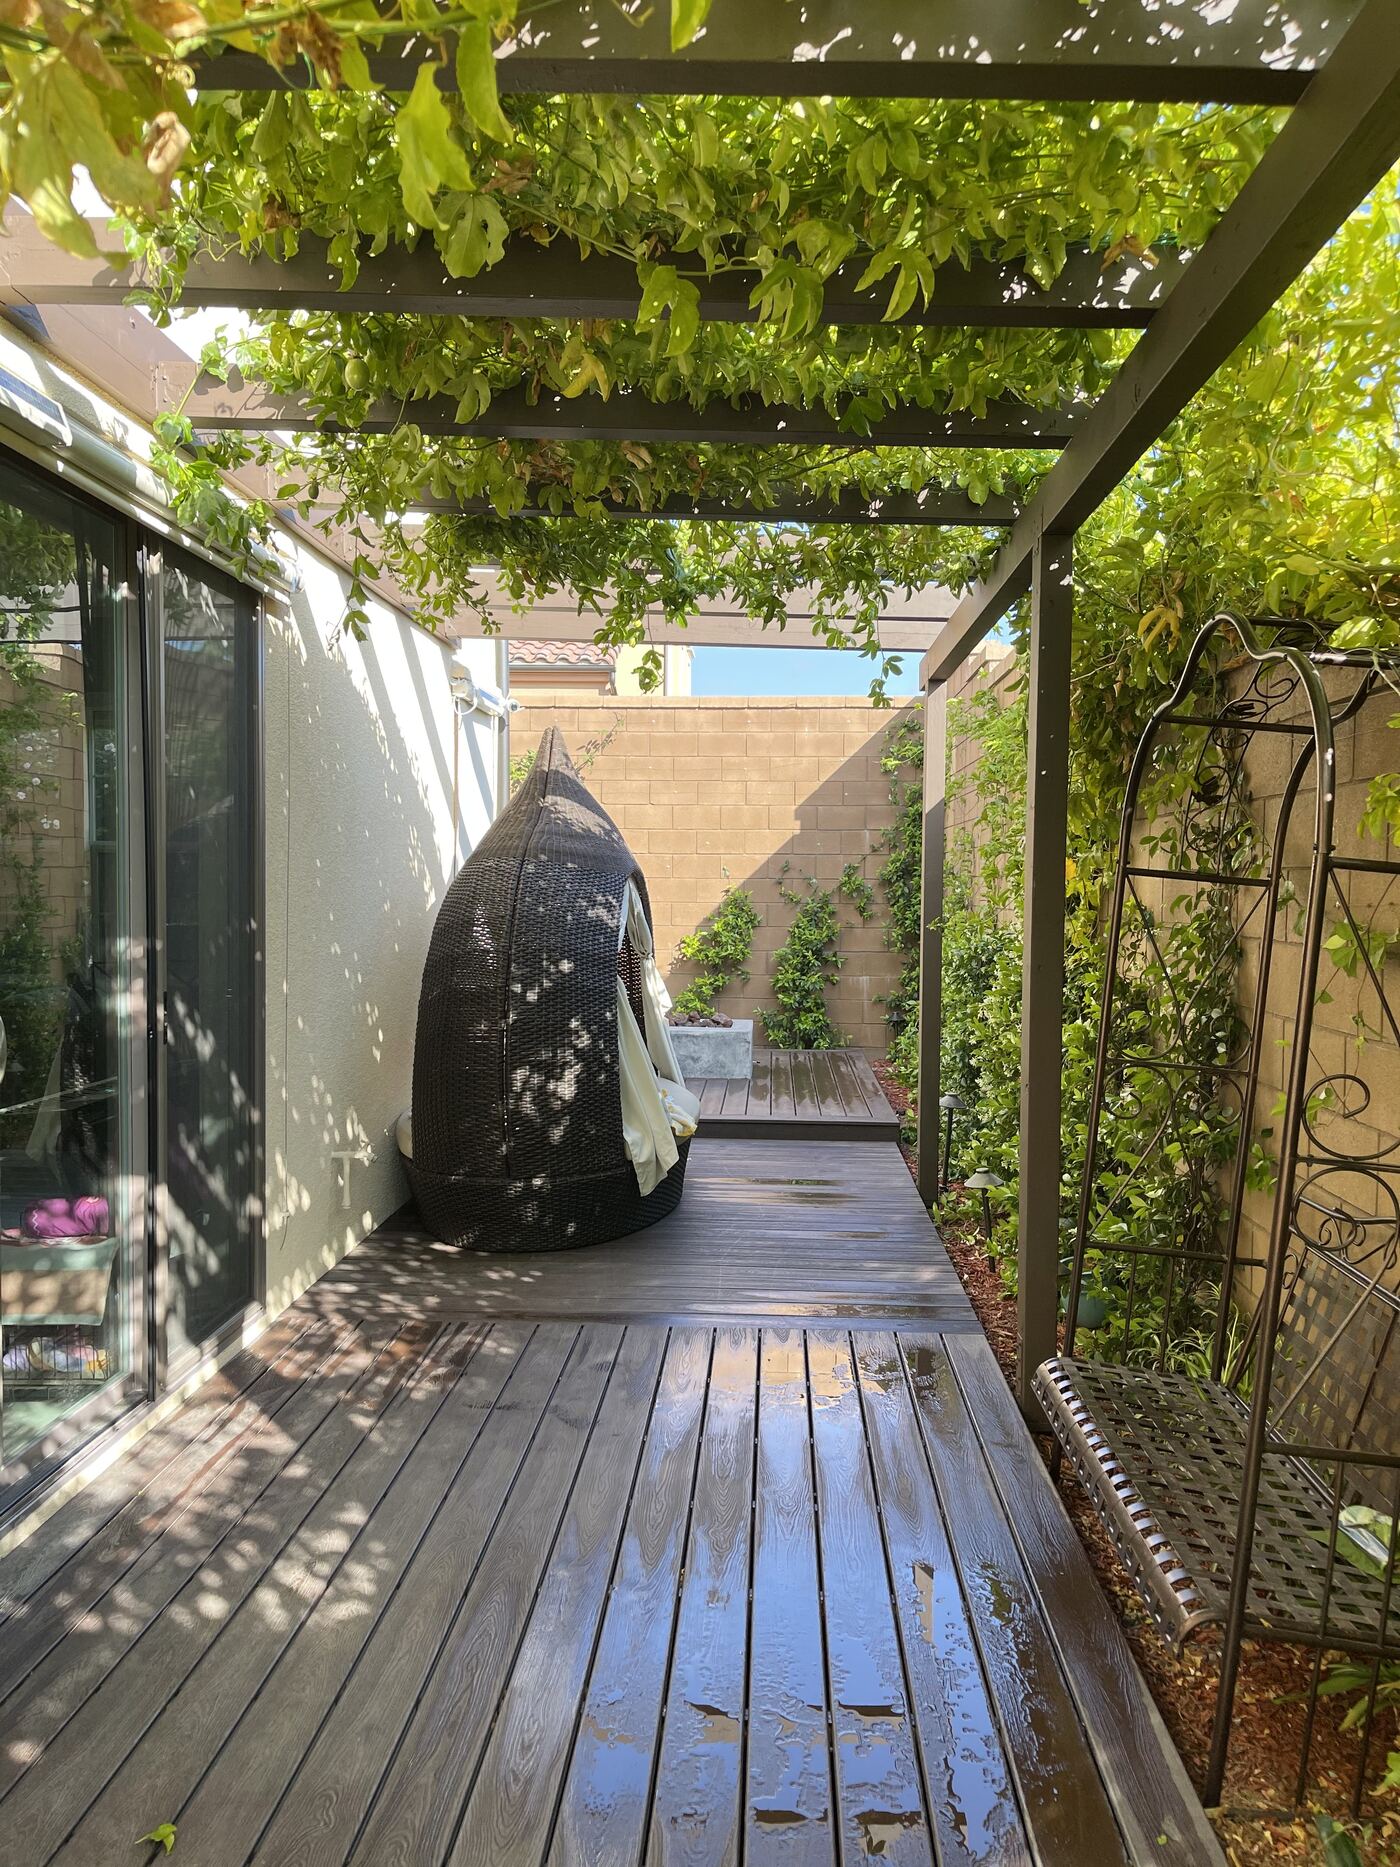
Vine-covered arbor walkway with daybed
The arbor walkOrange County, CA
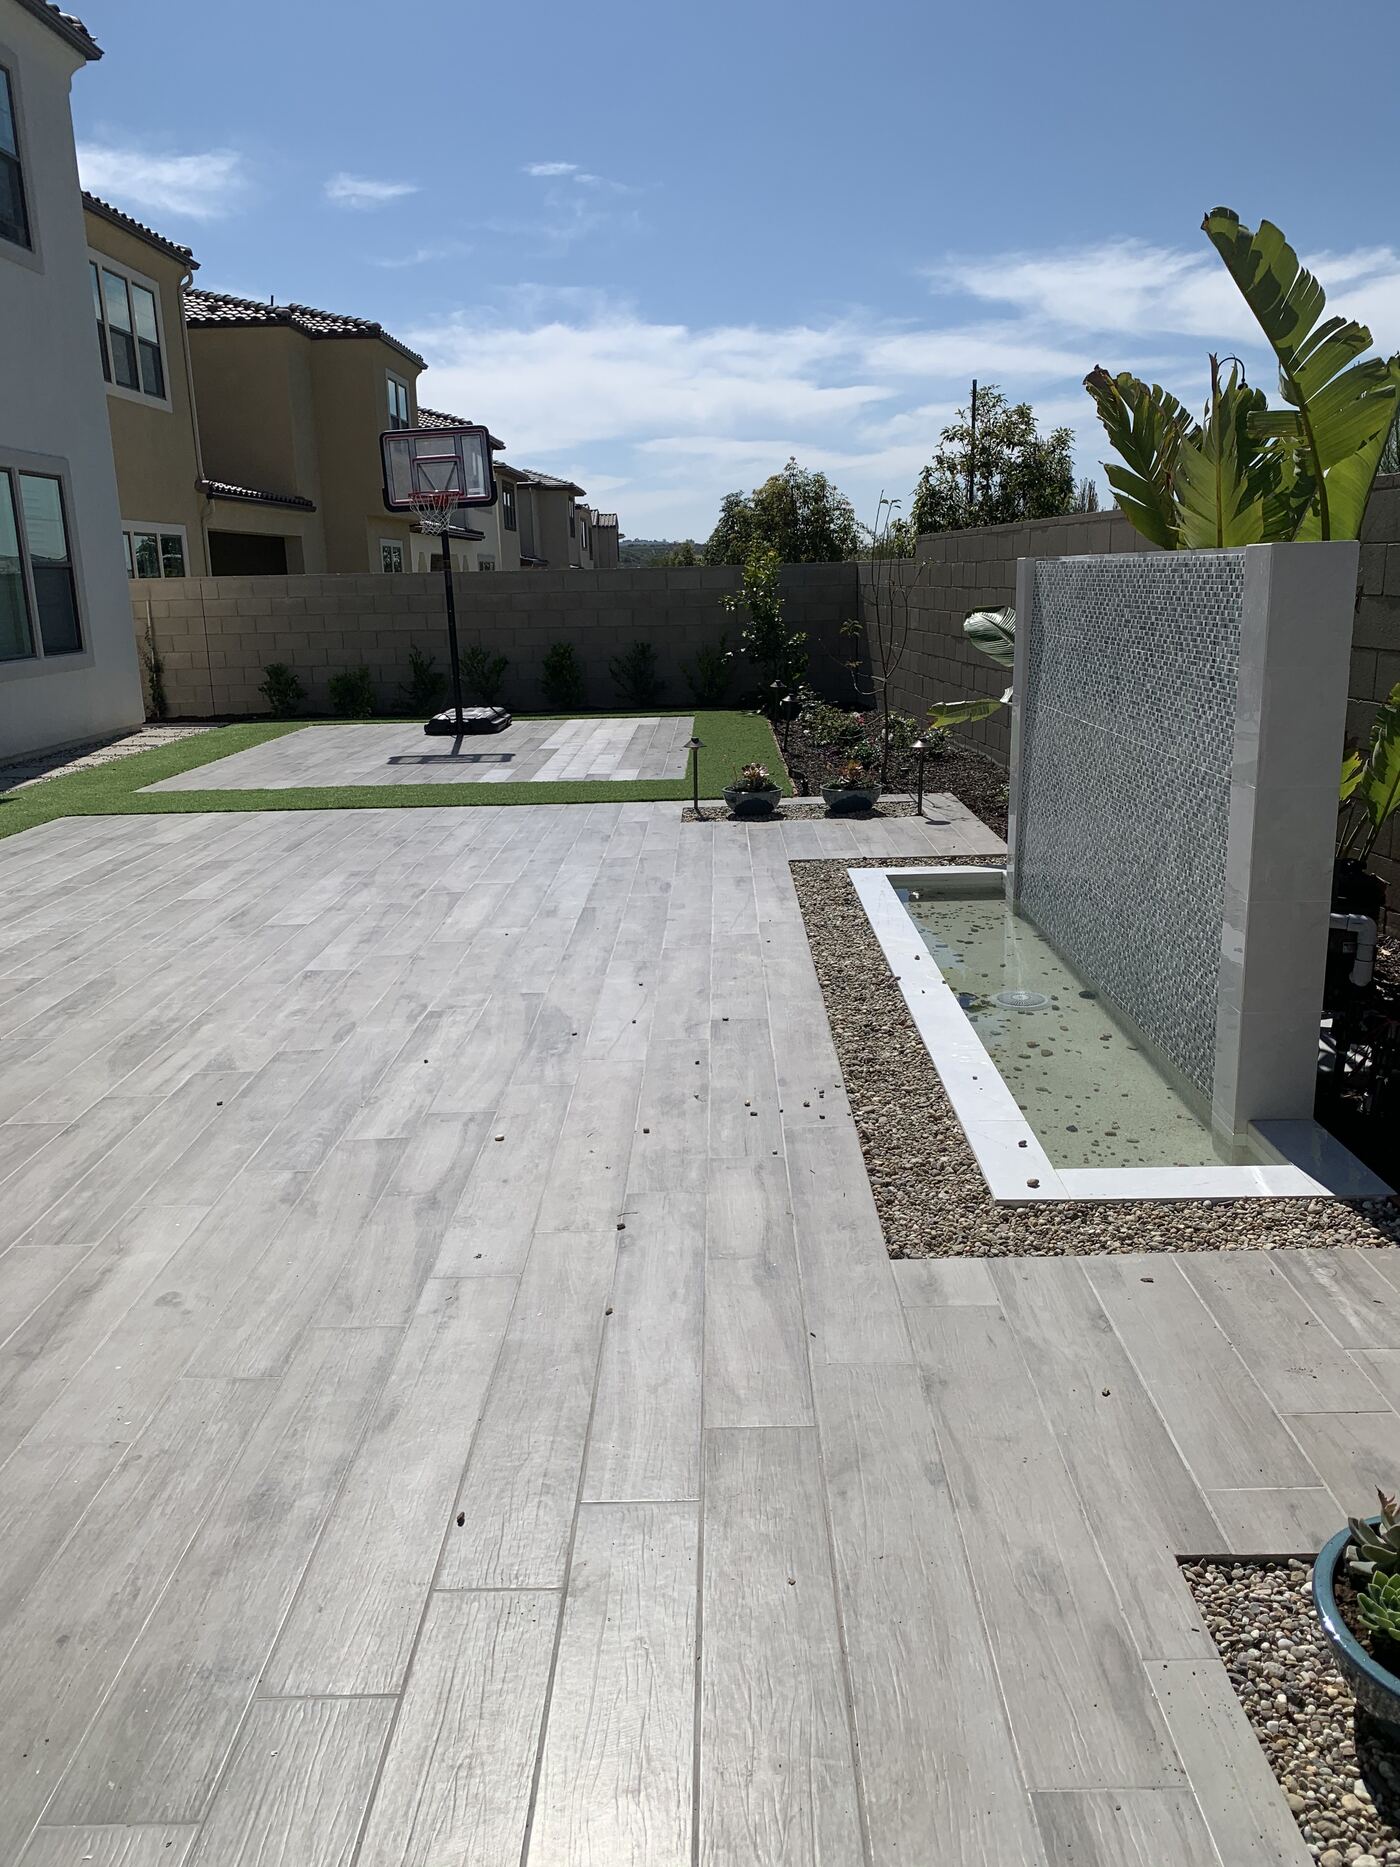
Stone water wall on a covered patio
Water wallOrange County, CA
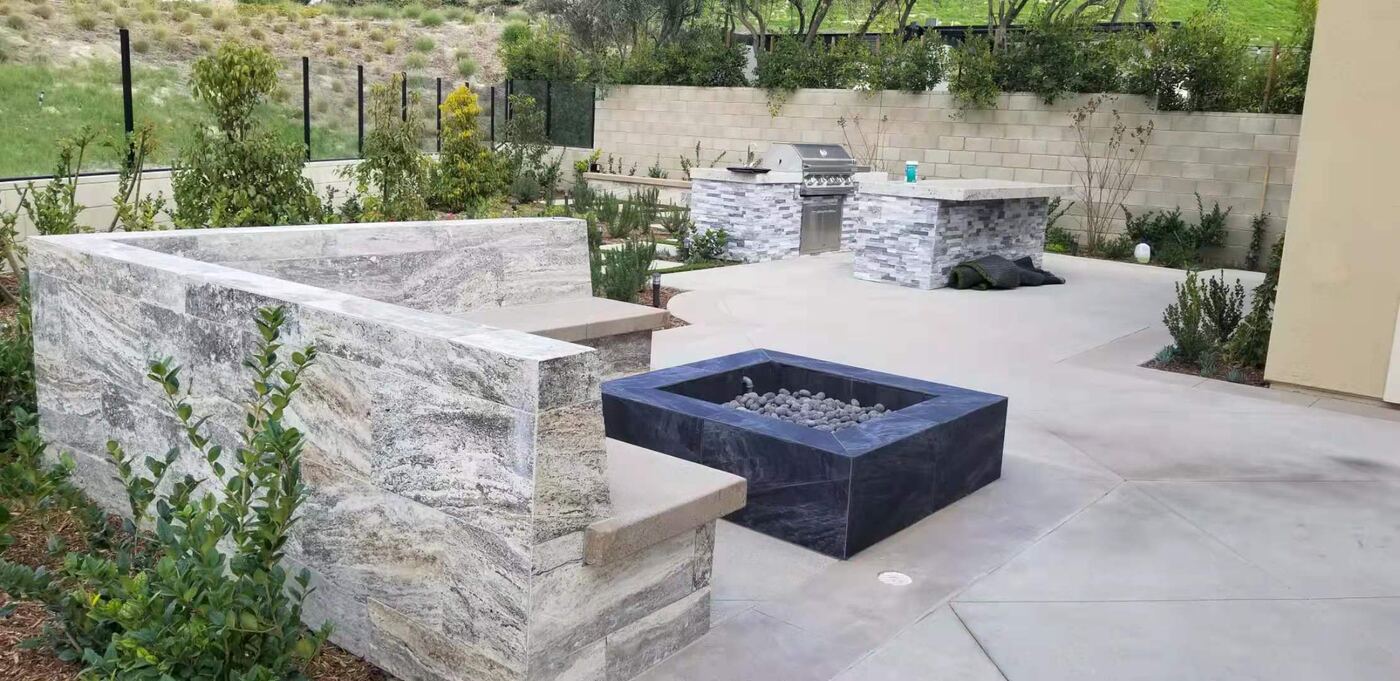
Quartzite bench and black fire pit
Quarry terraceOrange County, CA
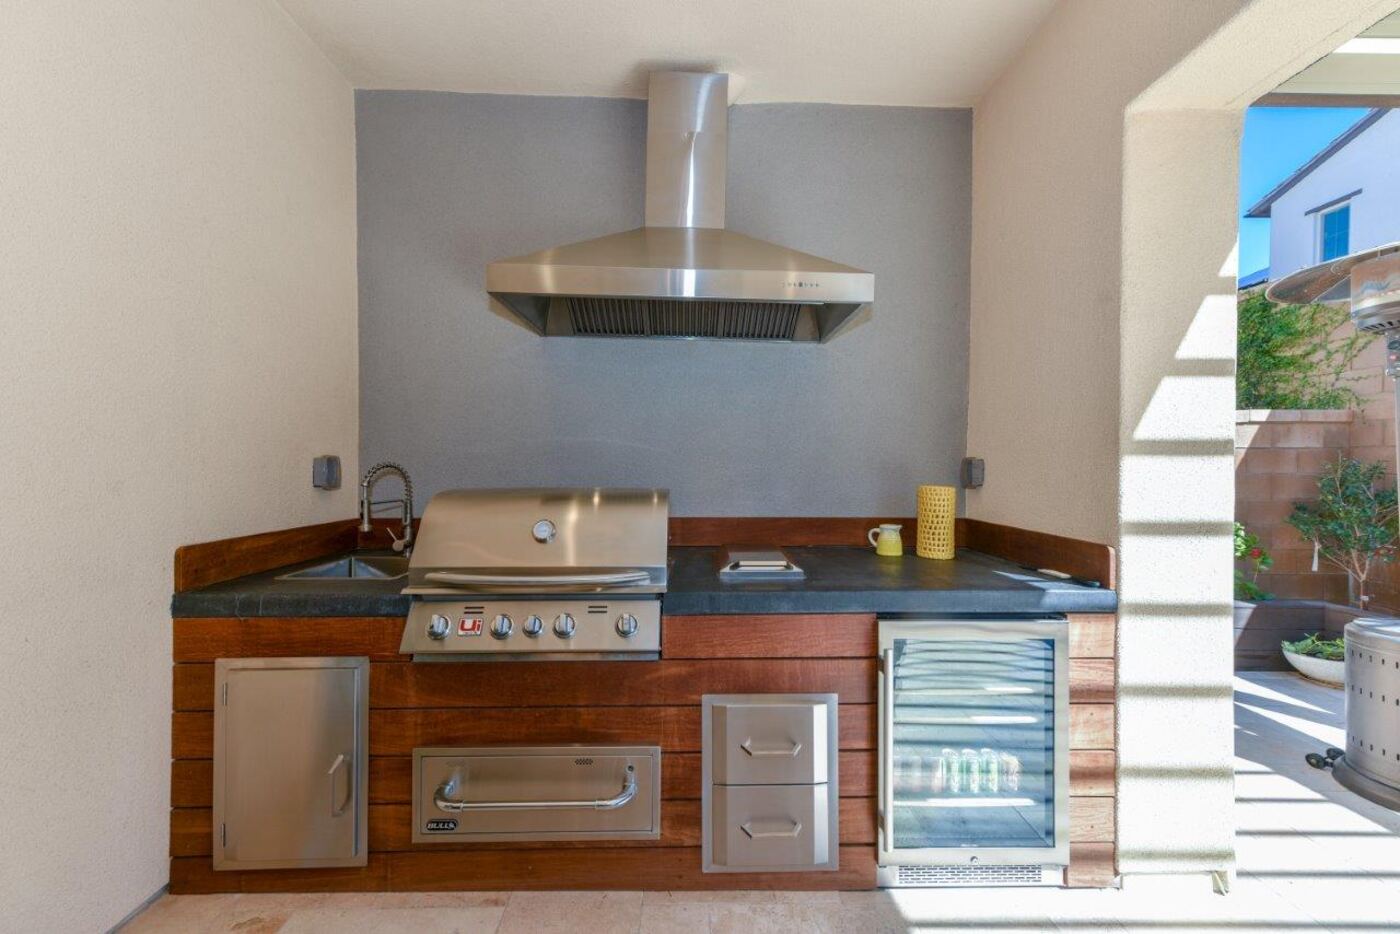
Outdoor kitchen with grill and hood
Summer kitchenOrange County, CA
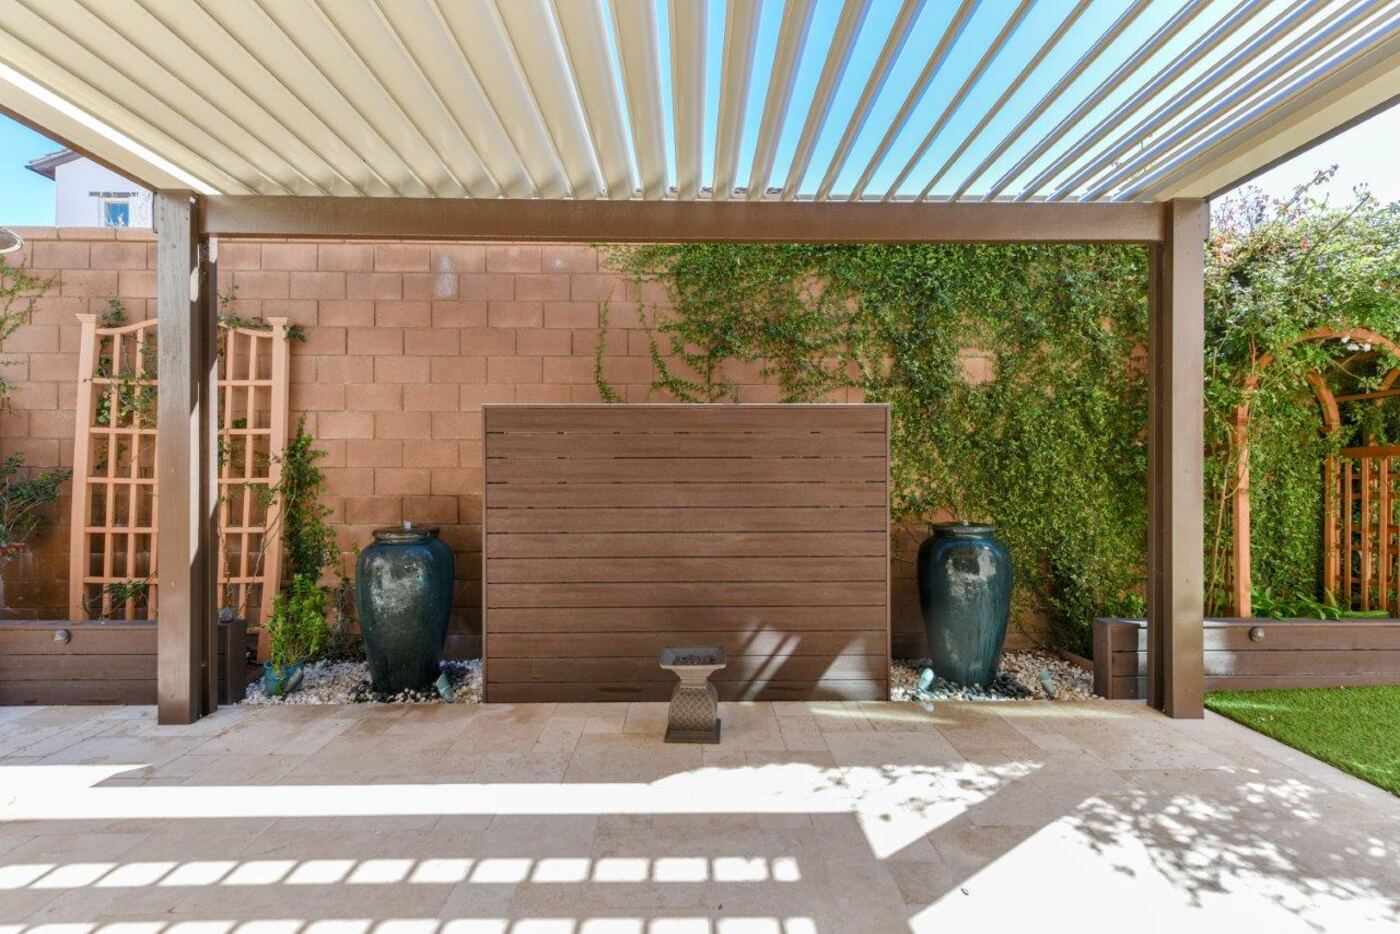
Louvered pergola over a dining patio
Louvers at noonOrange County, CA
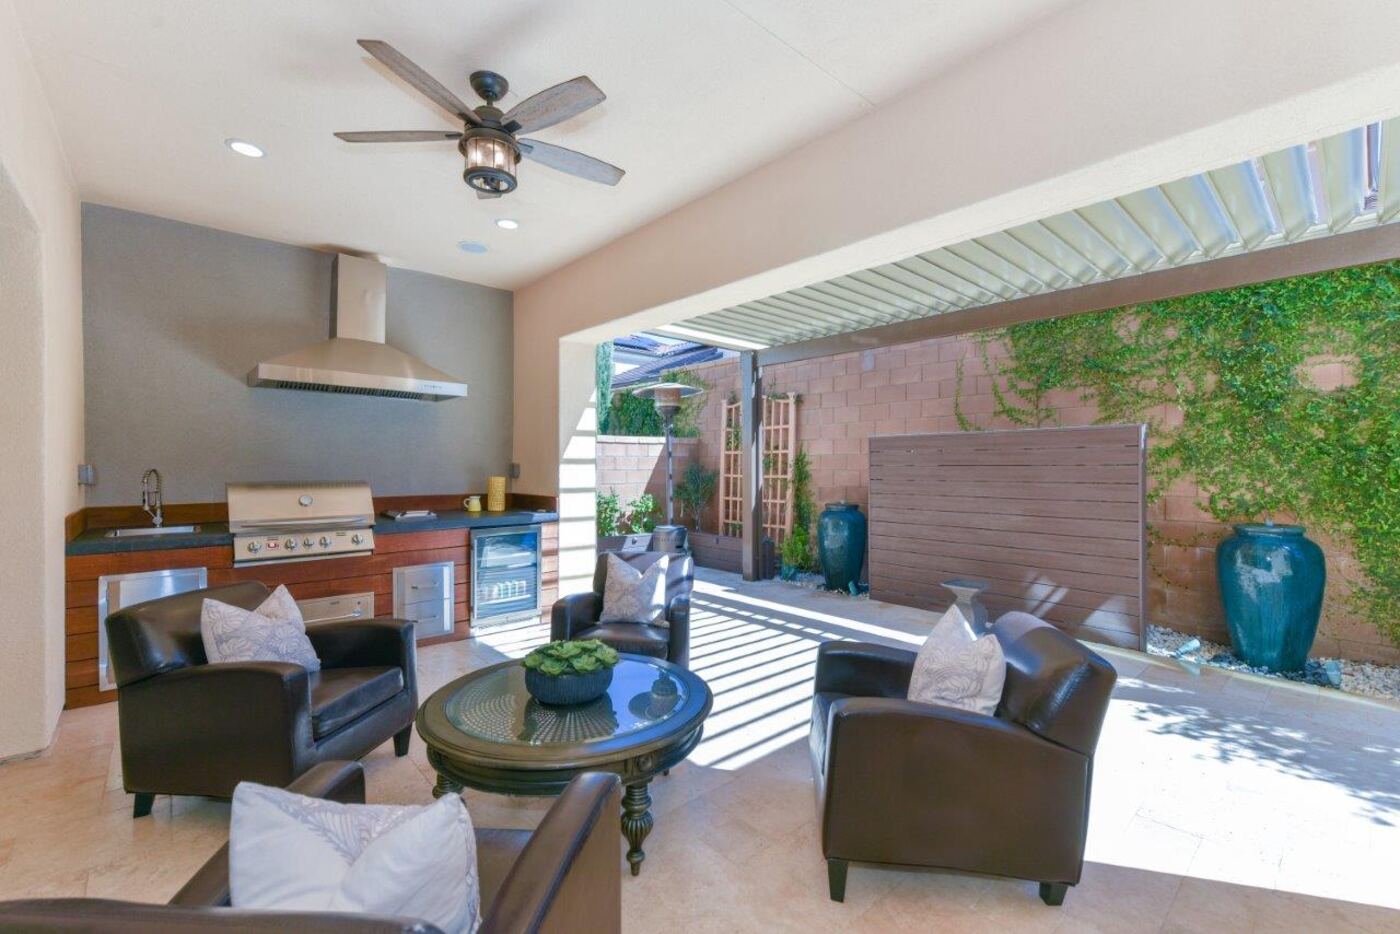
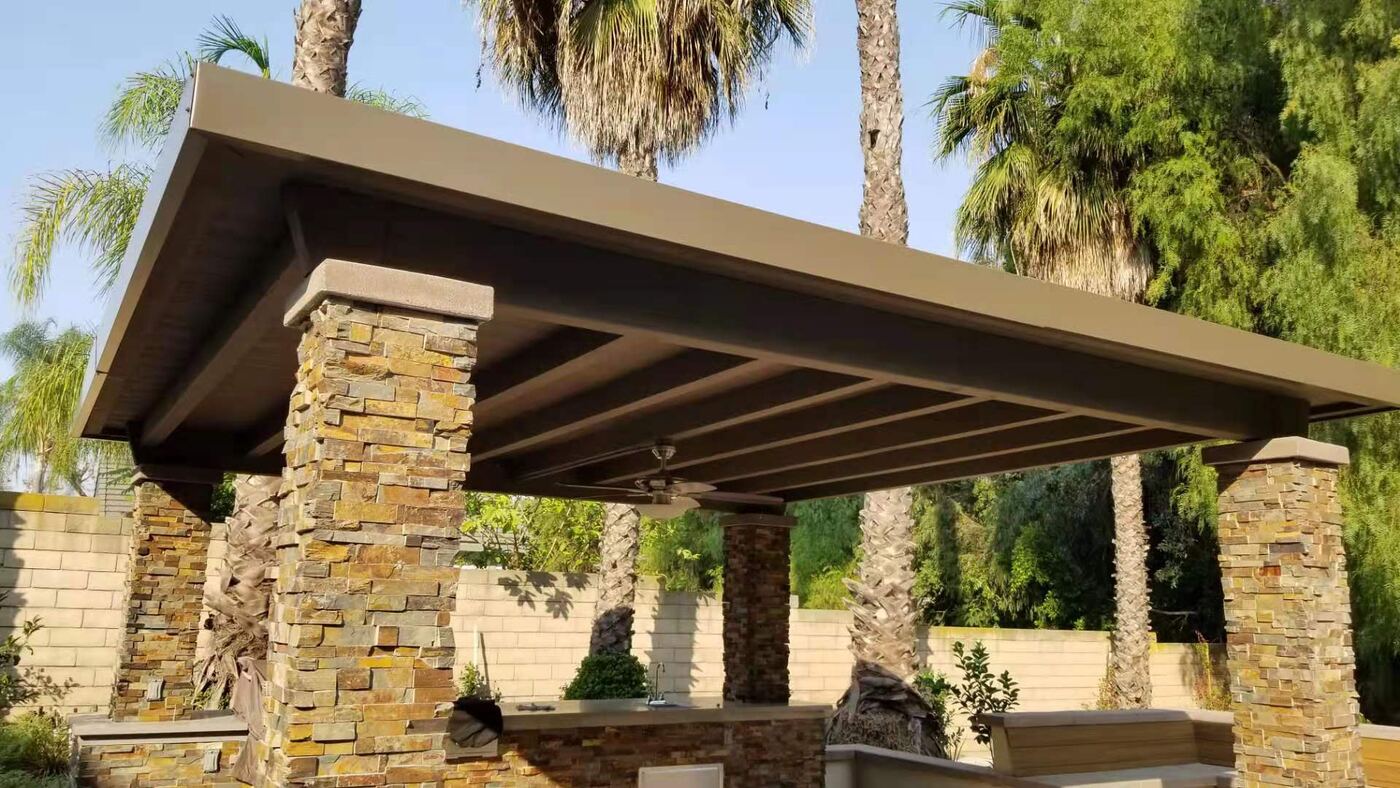
Covered patio with ceiling fans and kitchen
The long galleryOrange County, CA
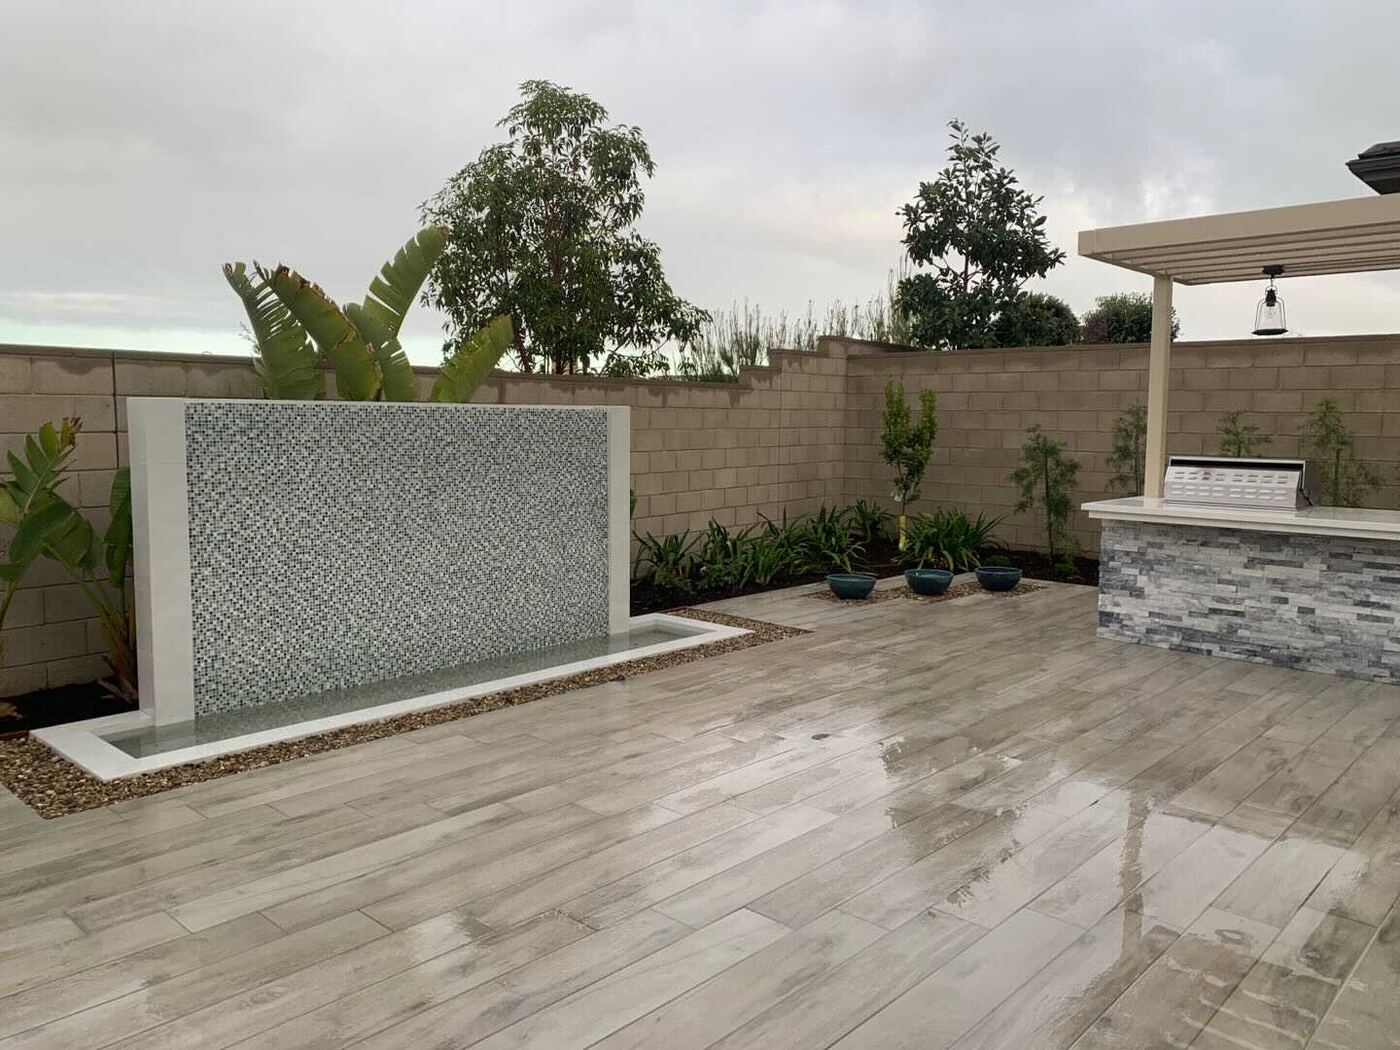
Sheer-descent water wall and pergola
Sheer descentOrange County, CA
Paver patio with fire table
Fire table terraceOrange County, CA
Reel iv.

Approach & entry

7 frames
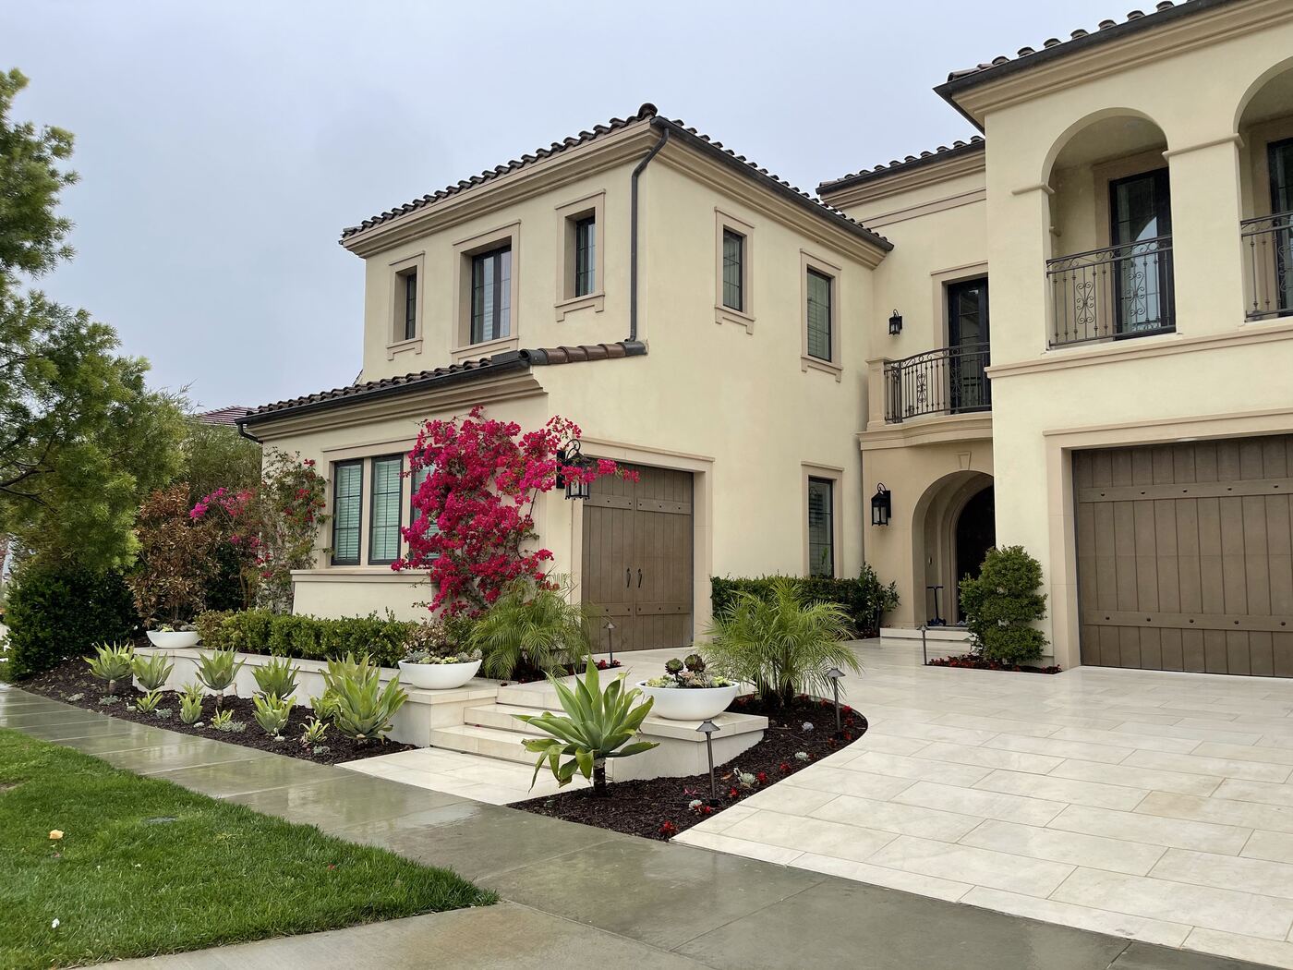
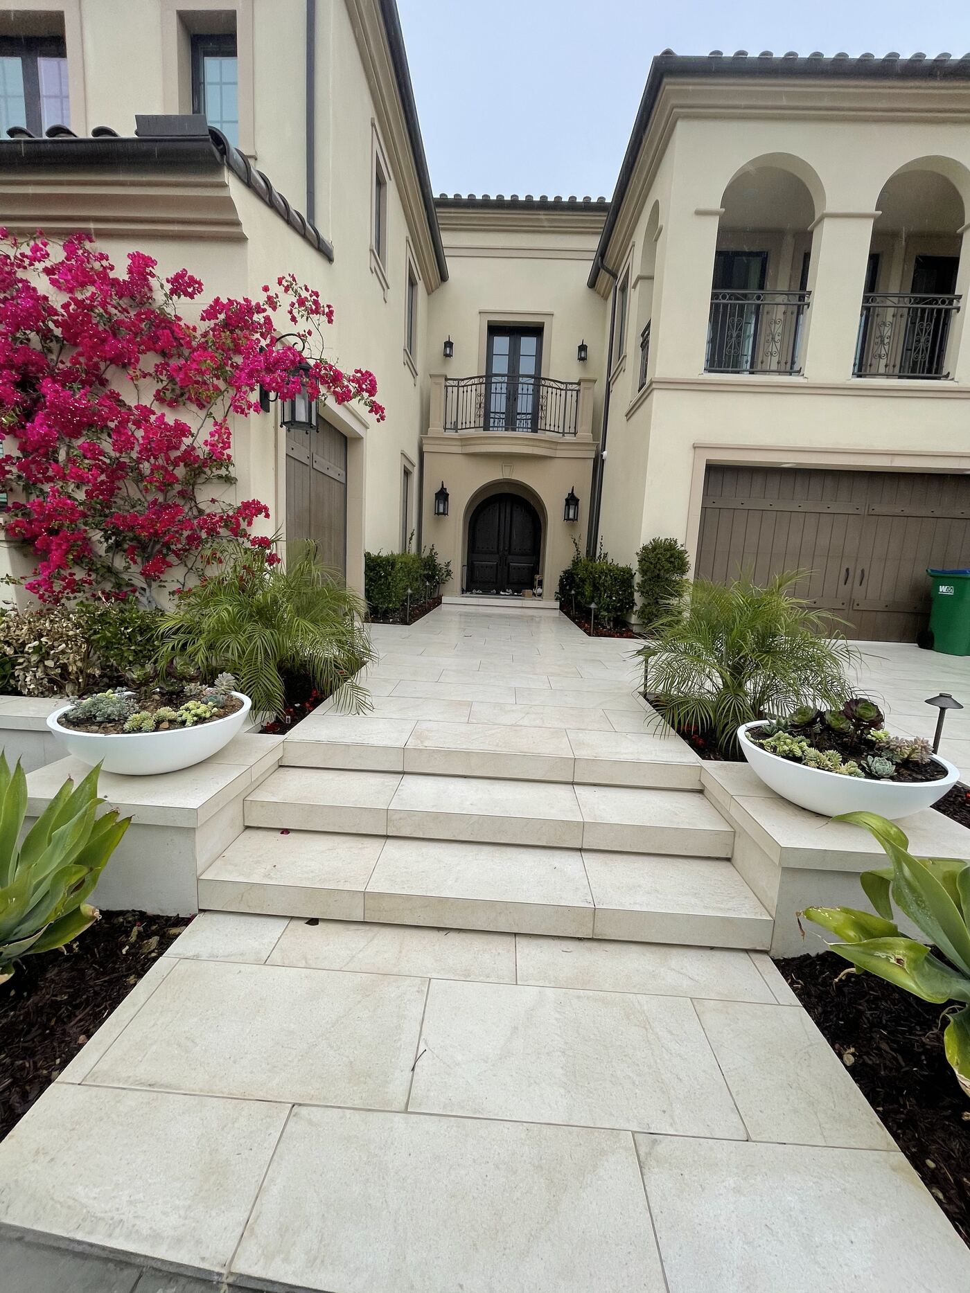
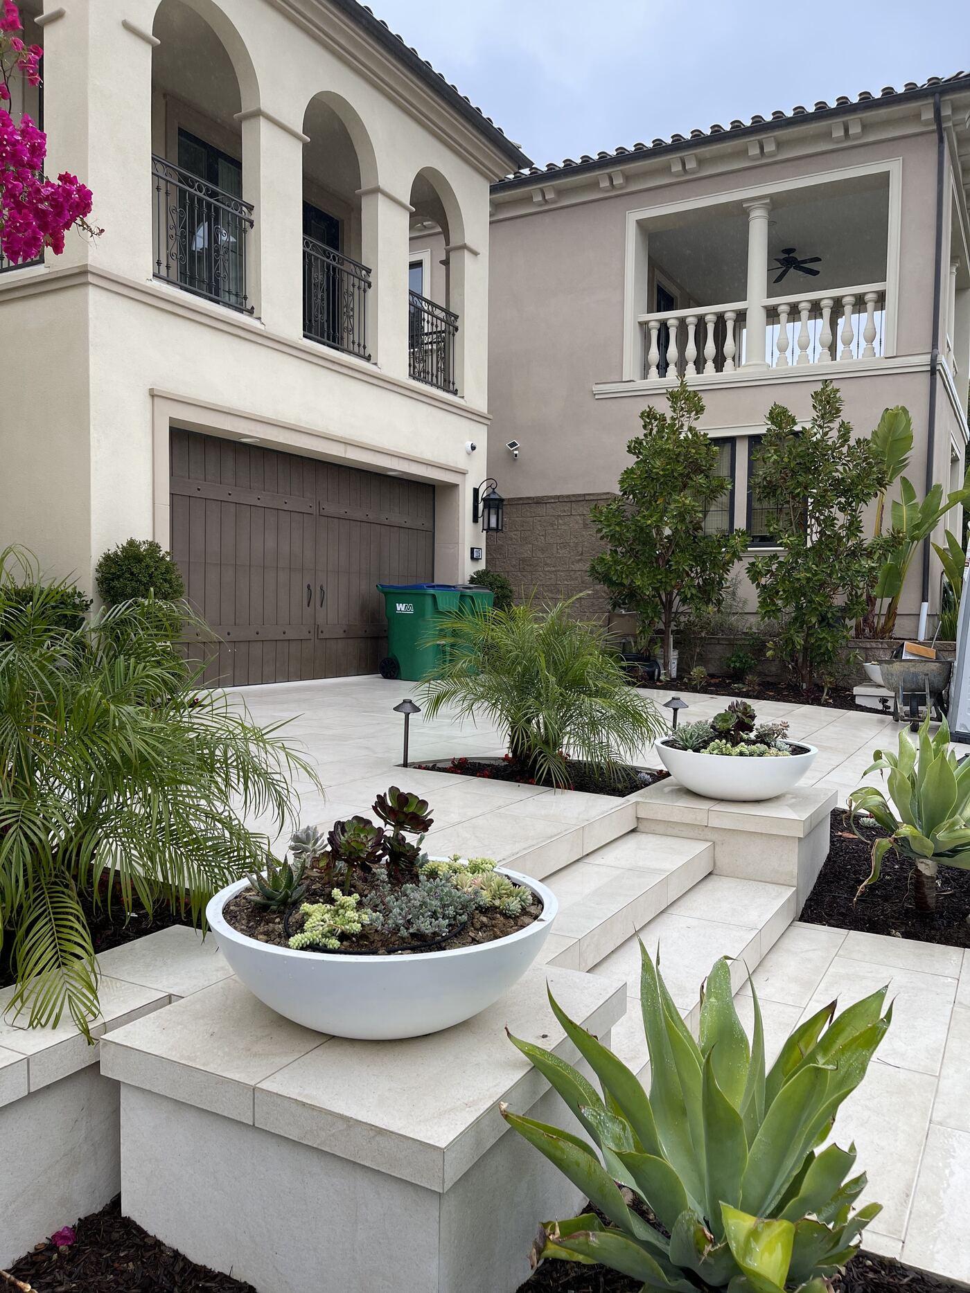
Mediterranean home with layered front garden
The approachOrange County, CA
Front garden beds along a walkway
Front bedsOrange County, CA
Entry steps flanked by bougainvillea
Bougainvillea stepsOrange County, CA
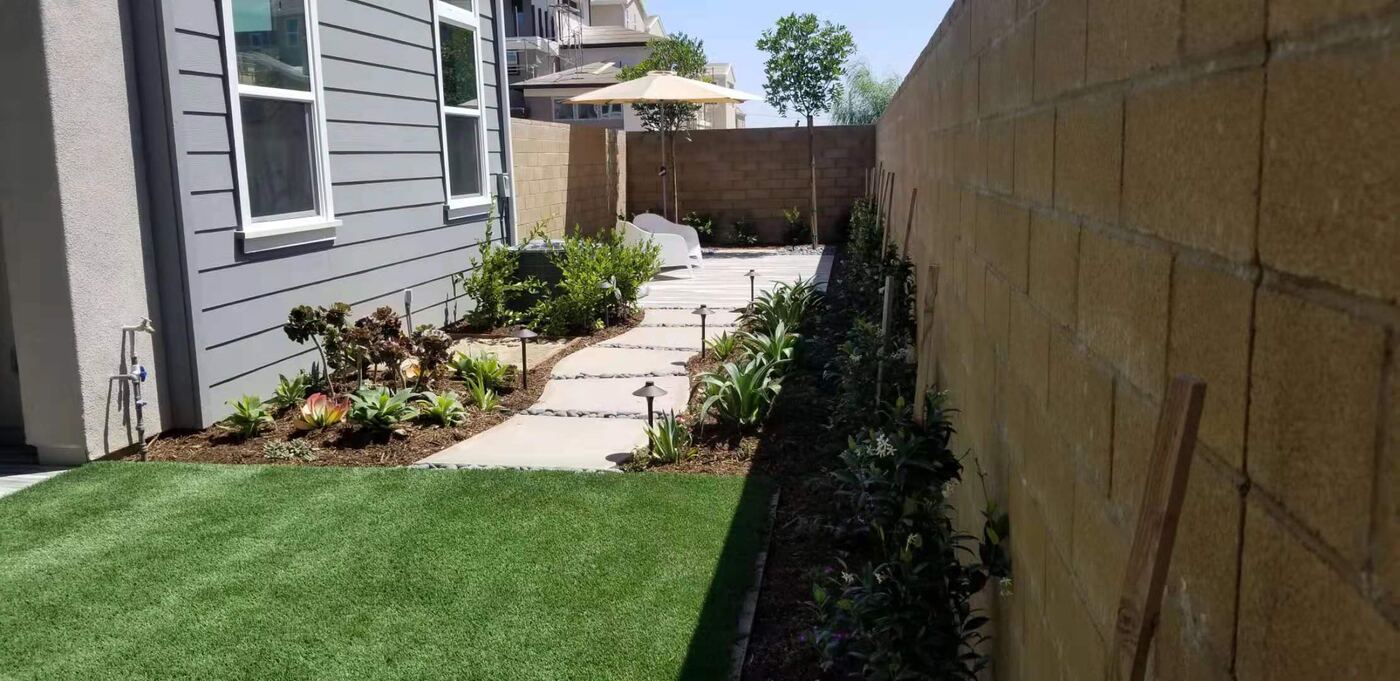
Side garden with planted pots
Side gardenOrange County, CA
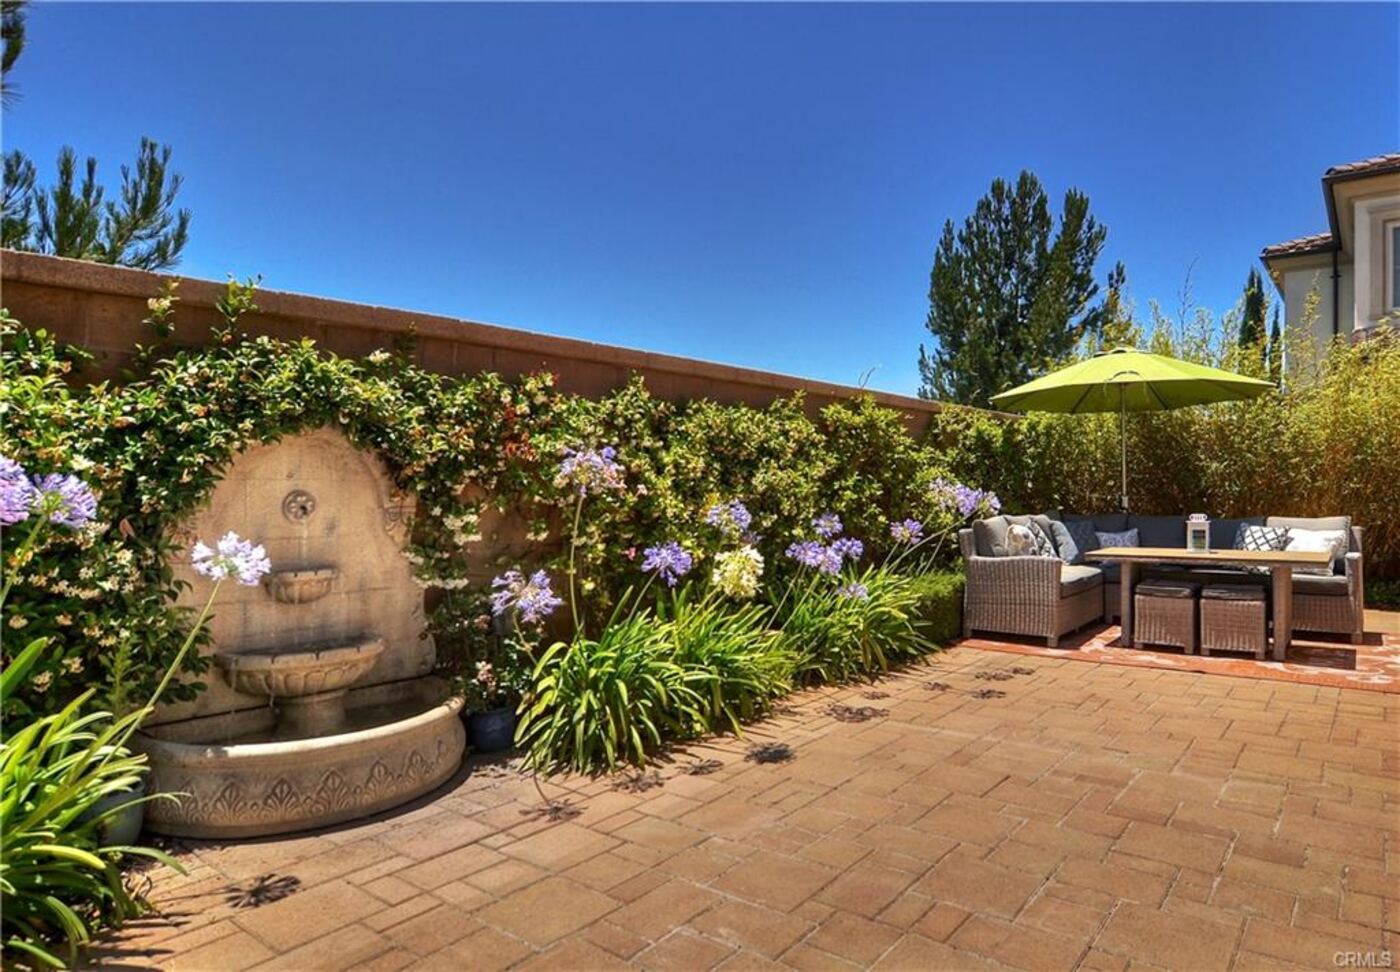
Stone fountain in a flower border
The old fountainOrange County, CA
Planted side yard path
Service to gardenOrange County, CA
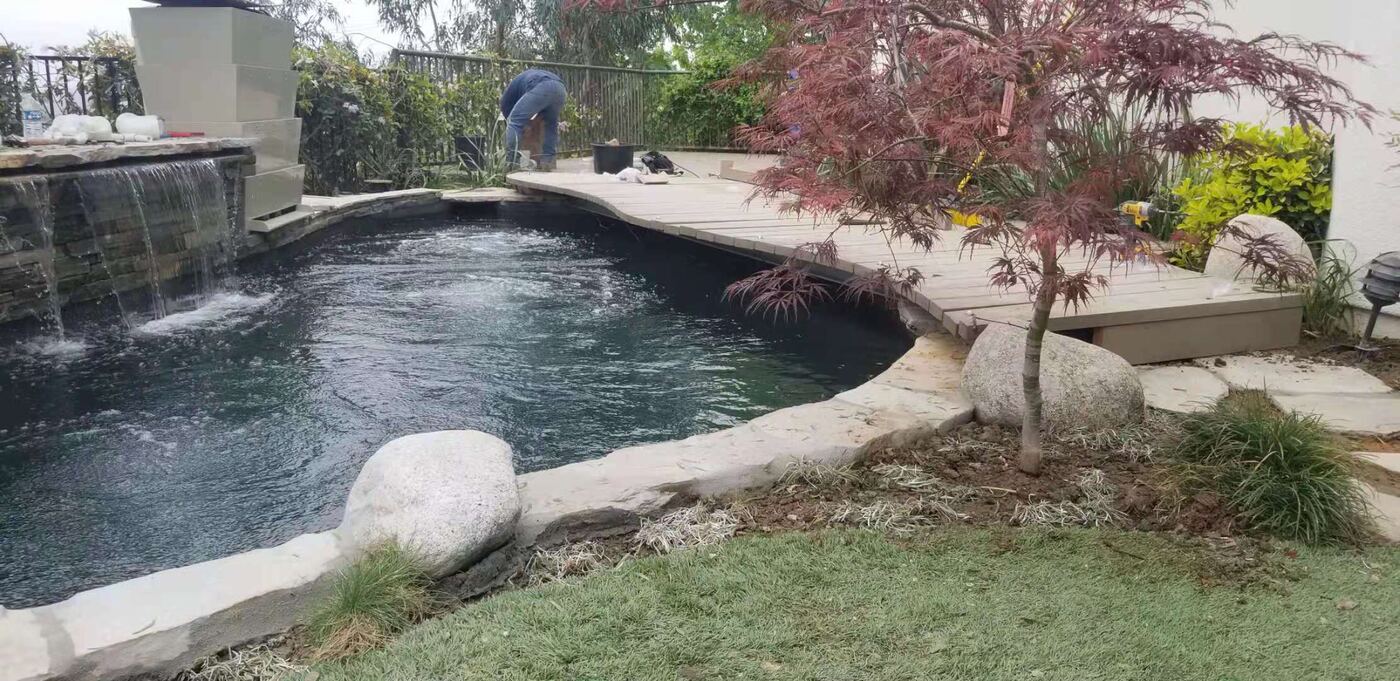
Natural pool with Japanese maple
Maple waterOrange County, CA
Reel v.

The build

13 frames
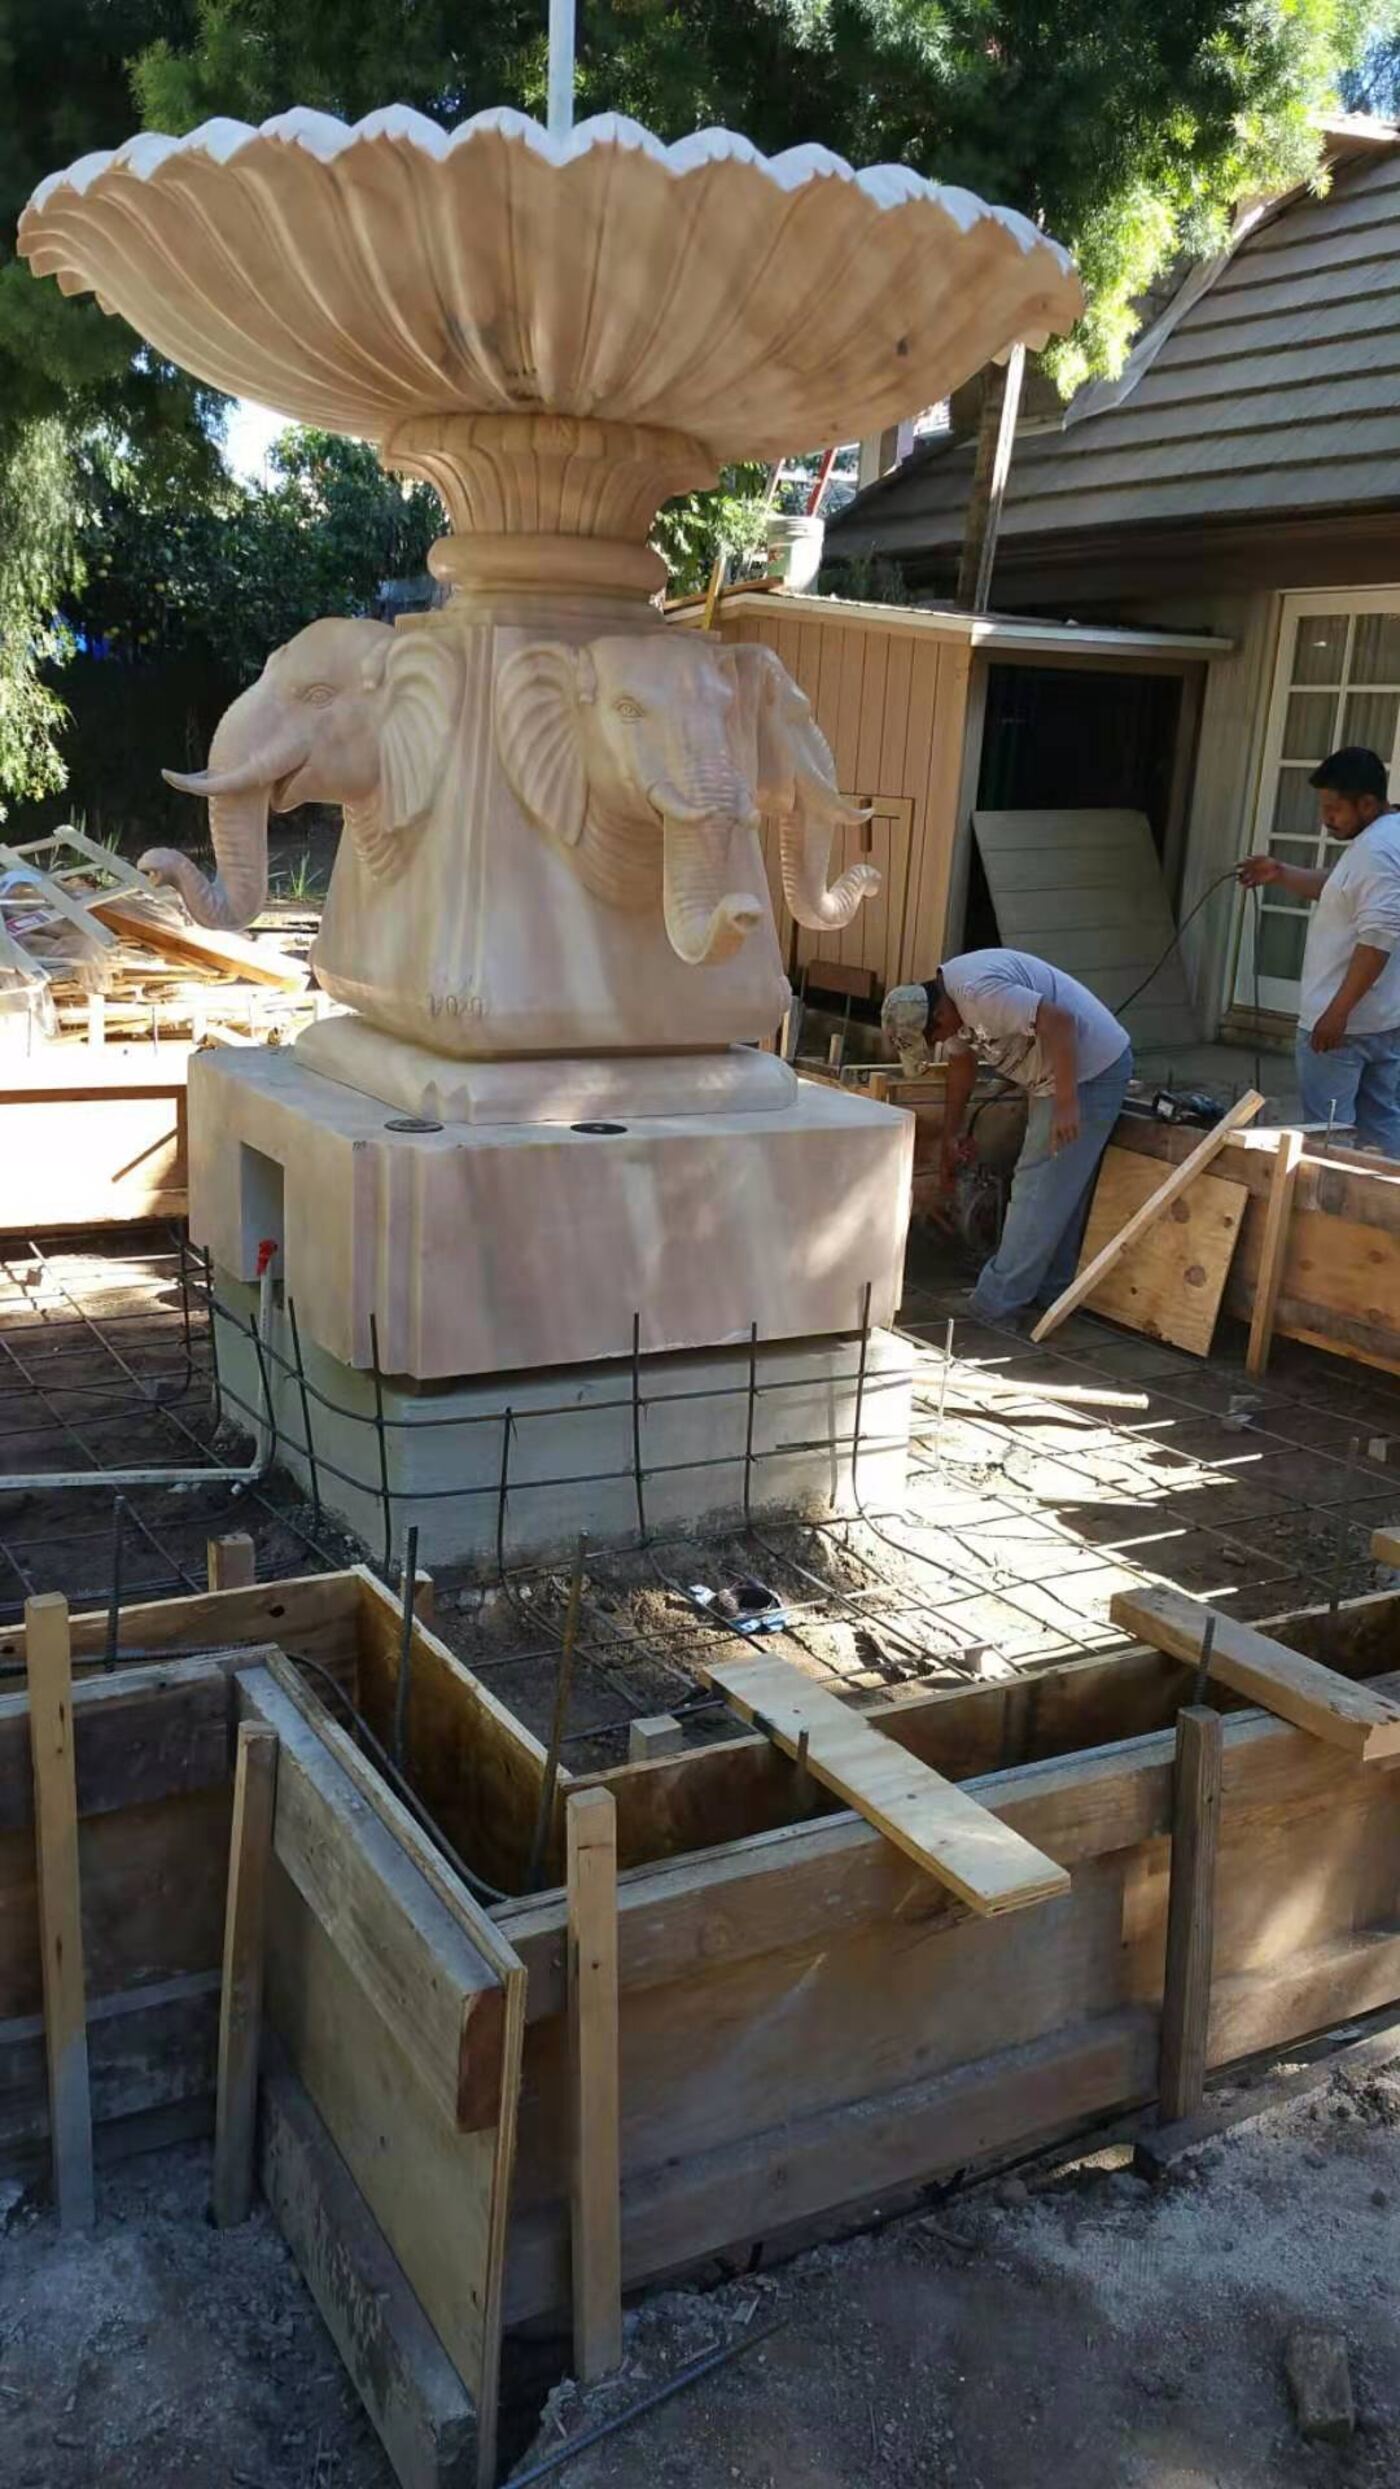
Stone pergola columns under construction
Stone setOrange County, CA
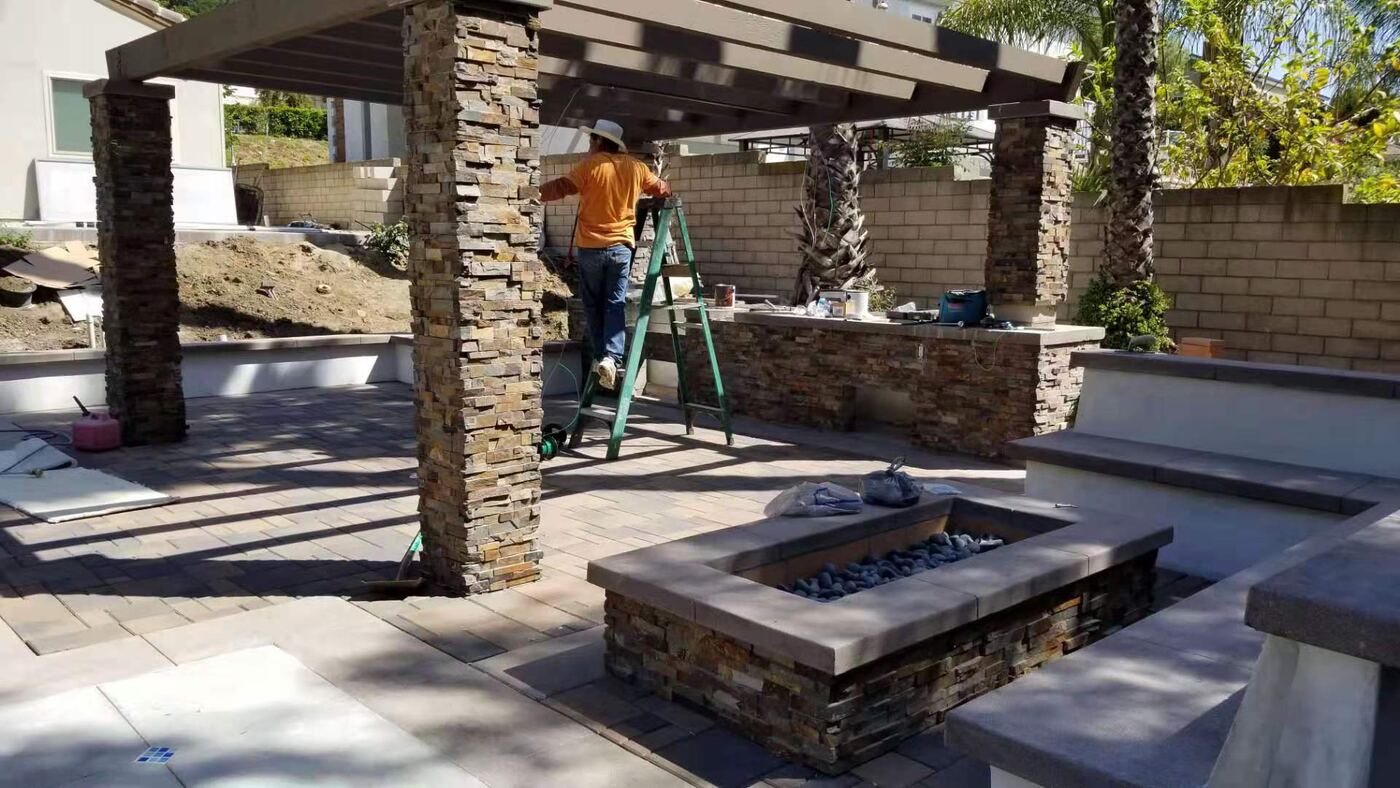
Craftsman finishing stone pergola
On the ladderOrange County, CA
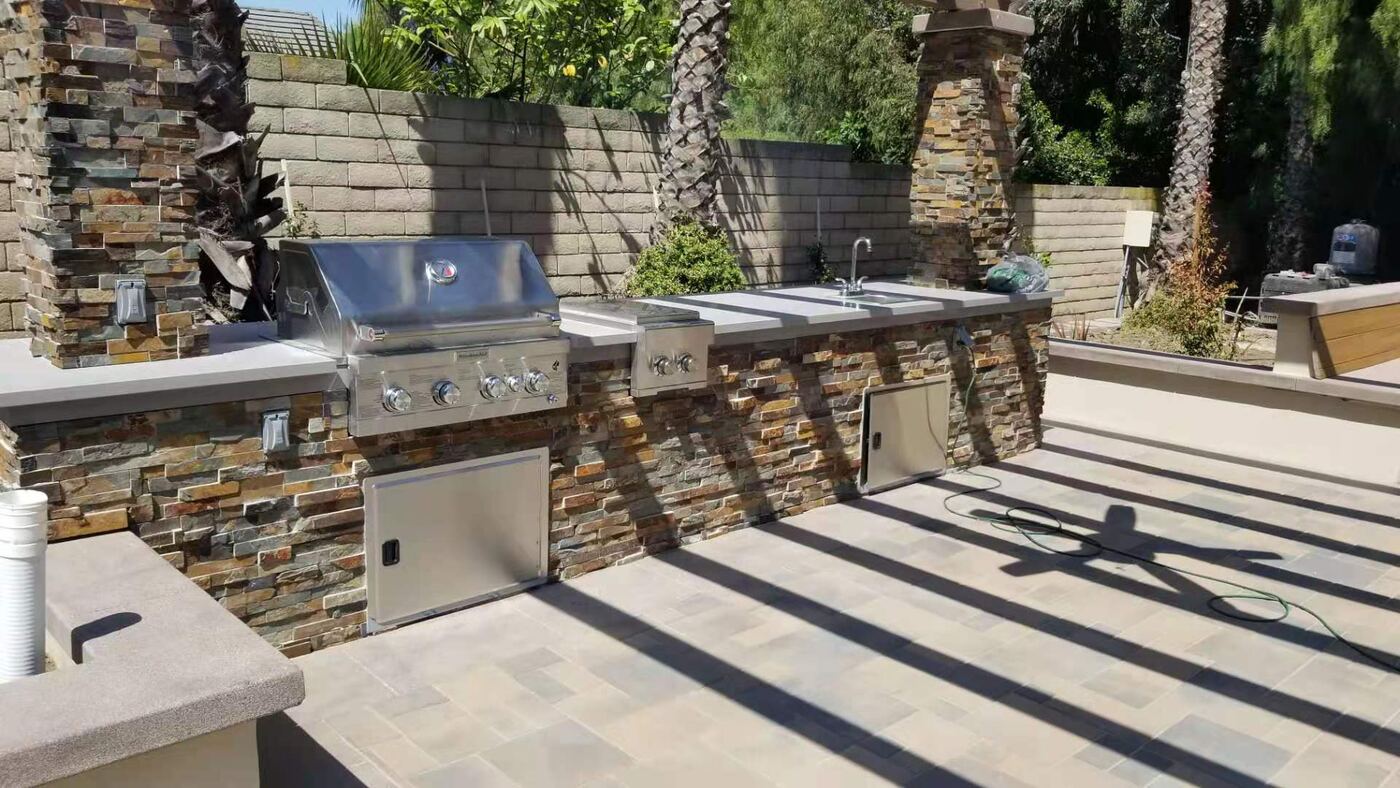
Barbecue island stonework
BBQ stoneworkOrange County, CA
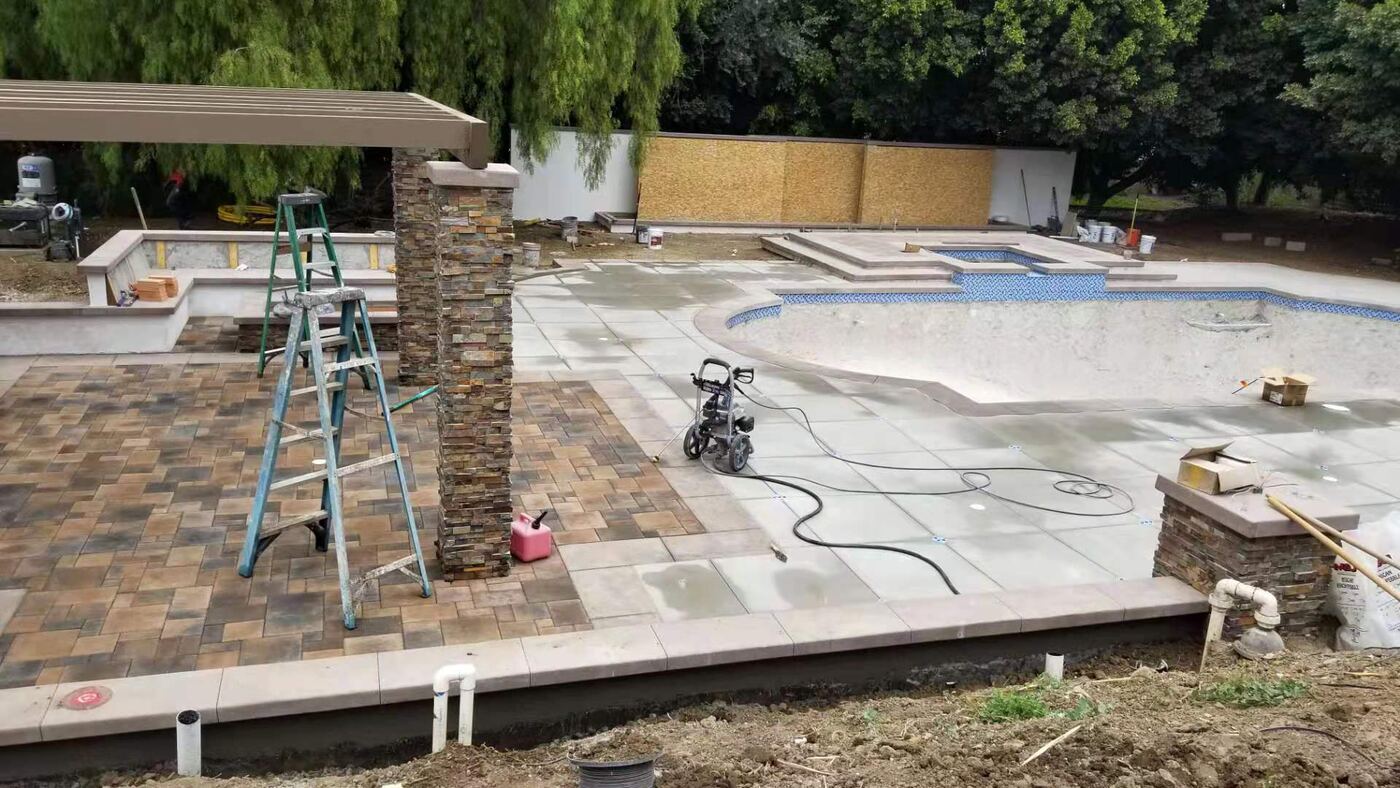
Pool deck pour with rebar
The pourOrange County, CA
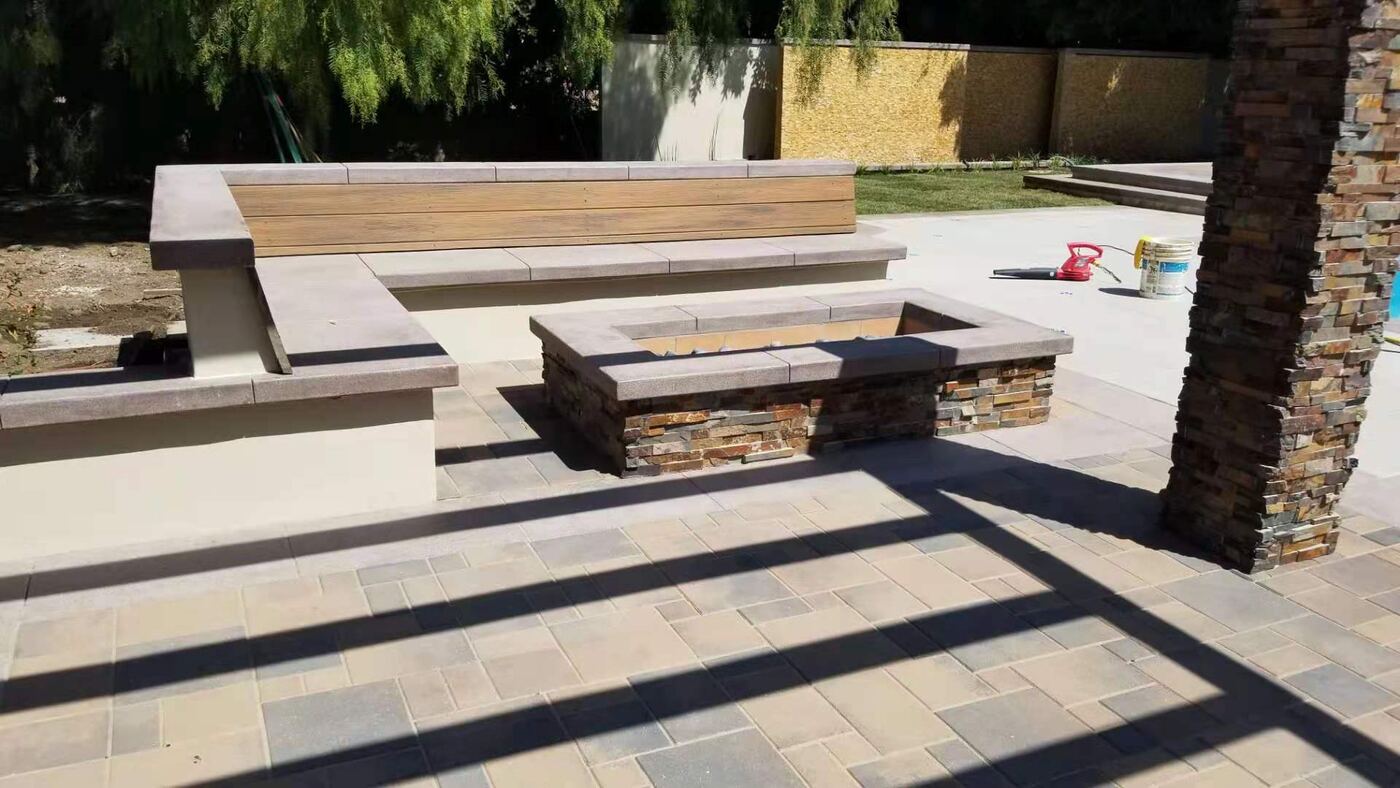
Concrete benches taking shape
Seat wallsOrange County, CA
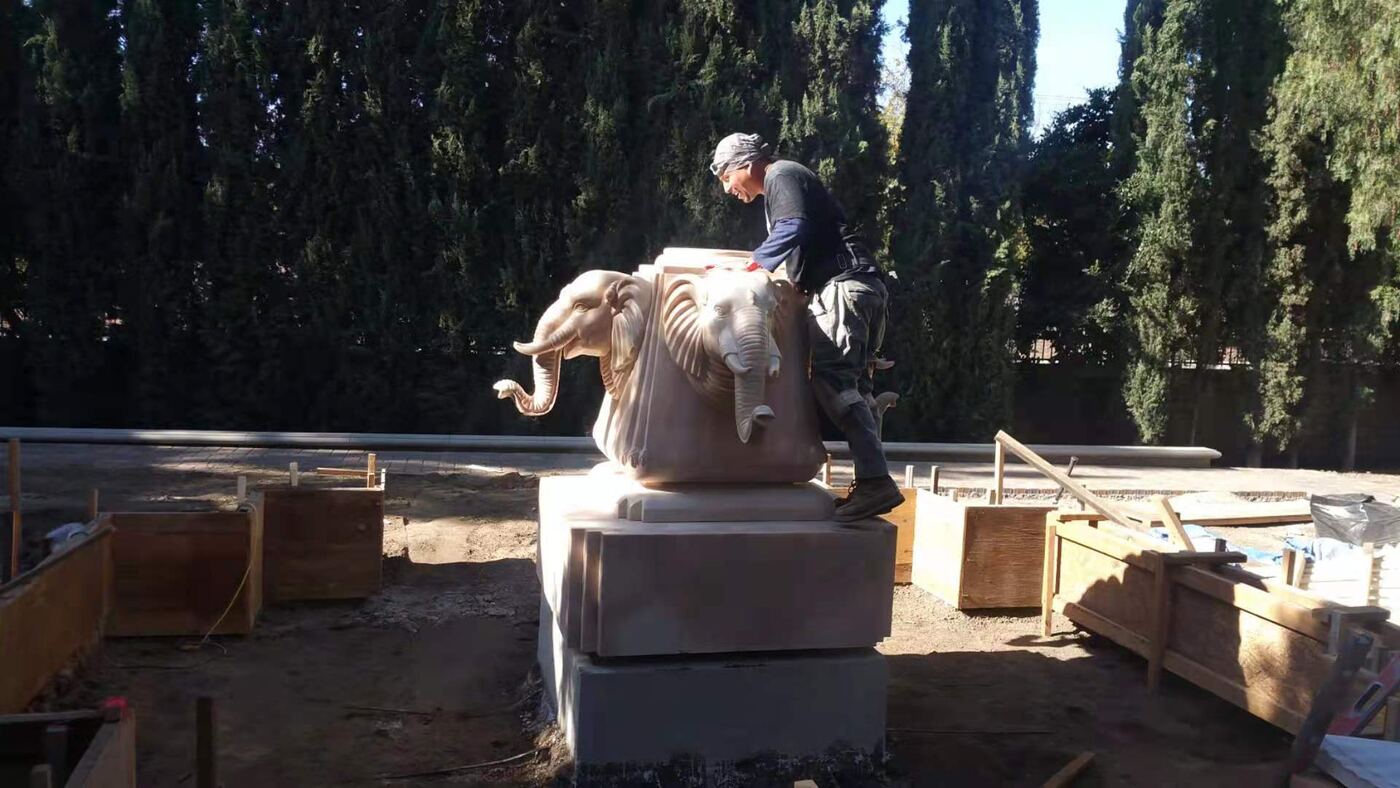
Carved stone statue being set
Setting the statueOrange County, CA
Stone fountain installation
Fountain, liftedOrange County, CA
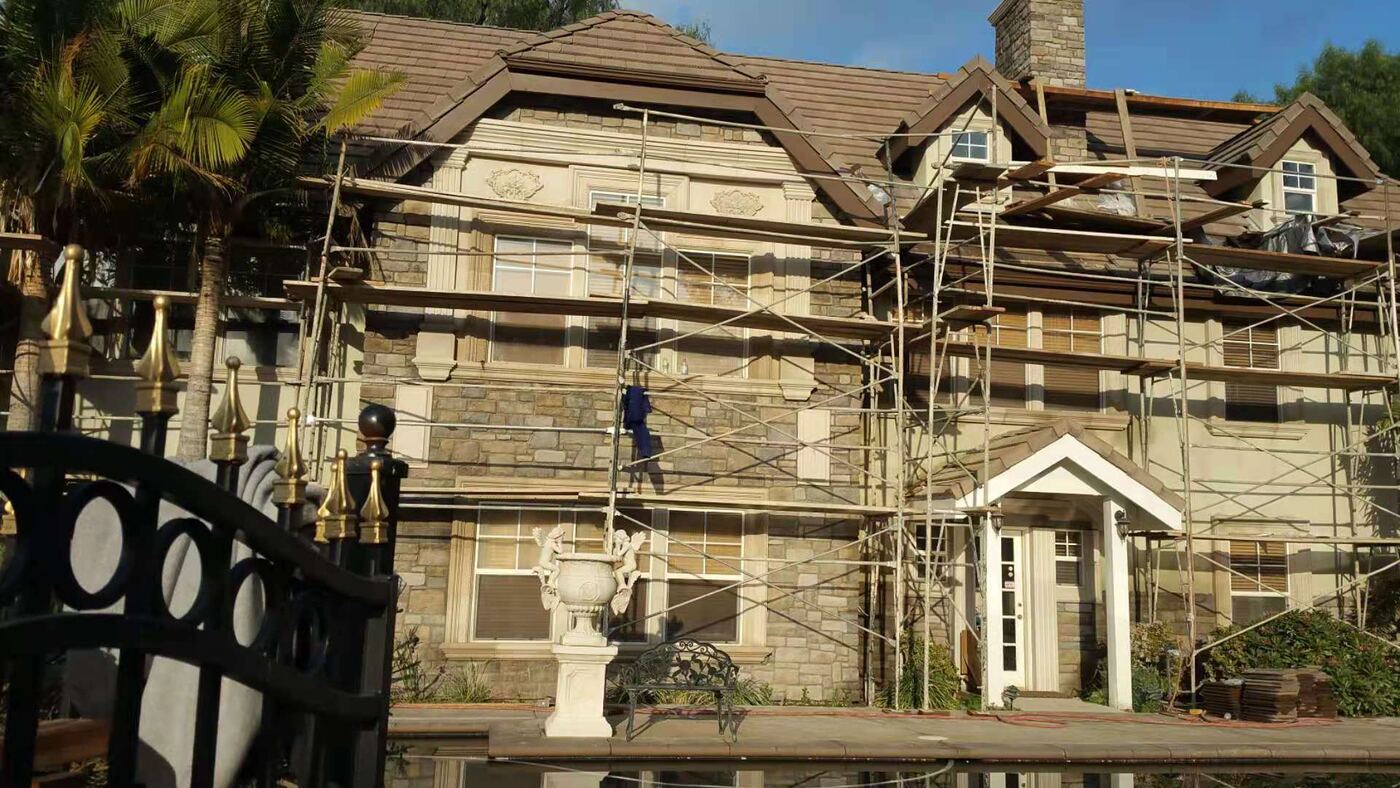
House renovation under scaffolding
Full transformationOrange County, CA
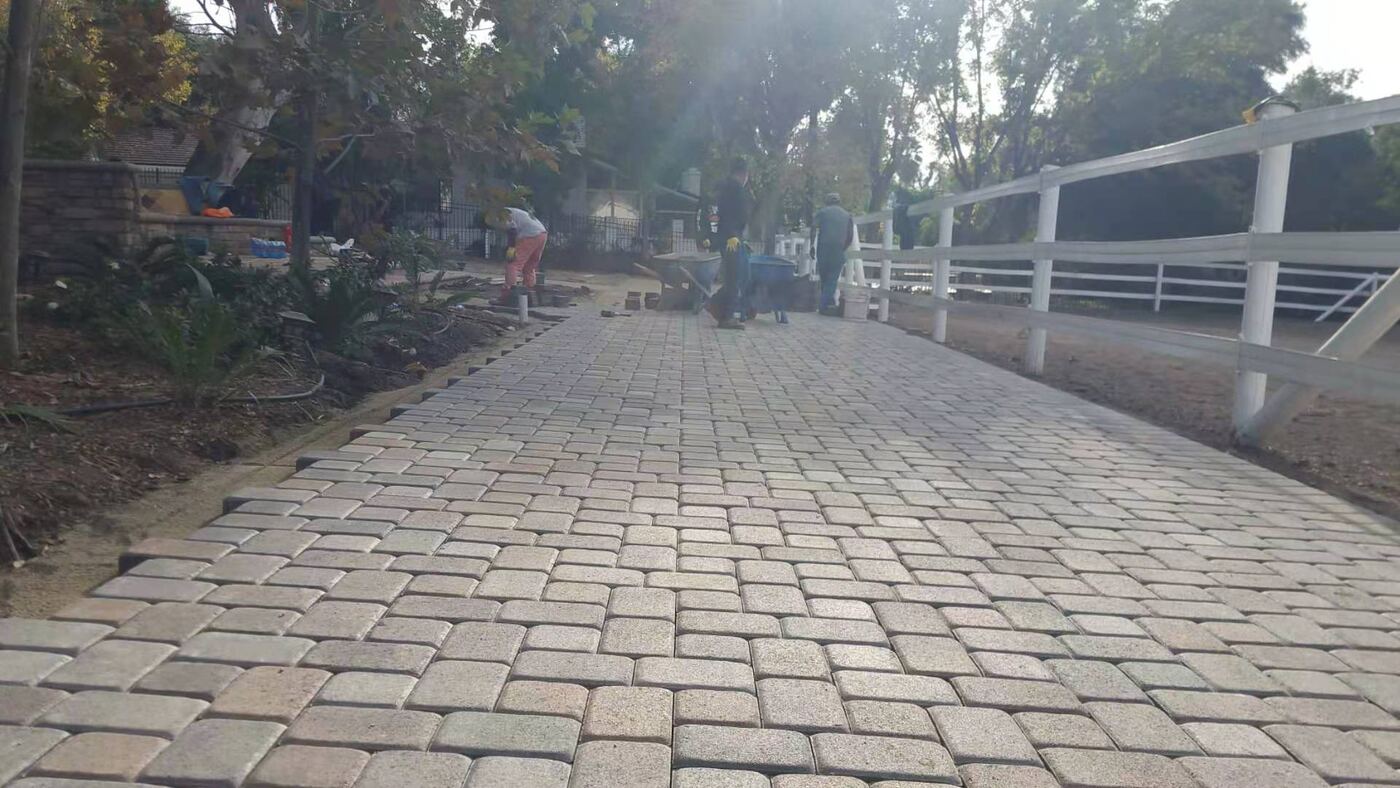
Cobblestone driveway course
Cobble courseOrange County, CA
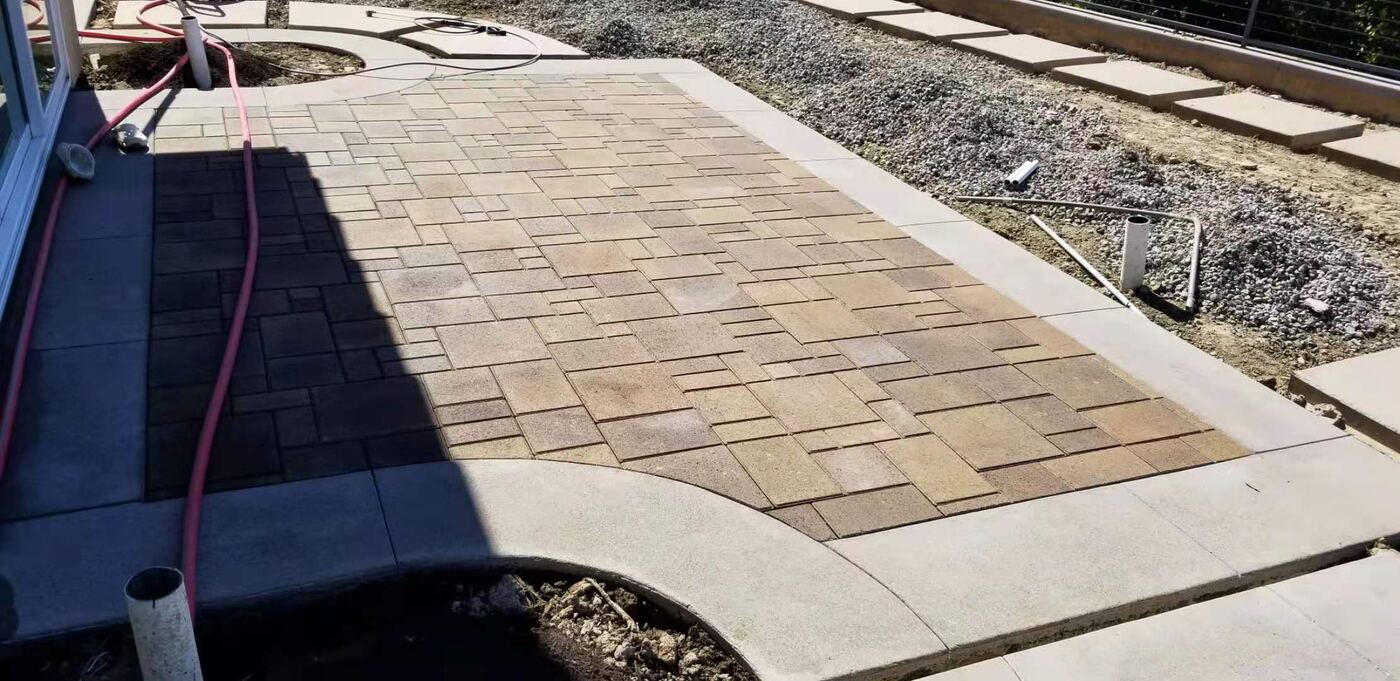
Paver field being laid
Pattern workOrange County, CA
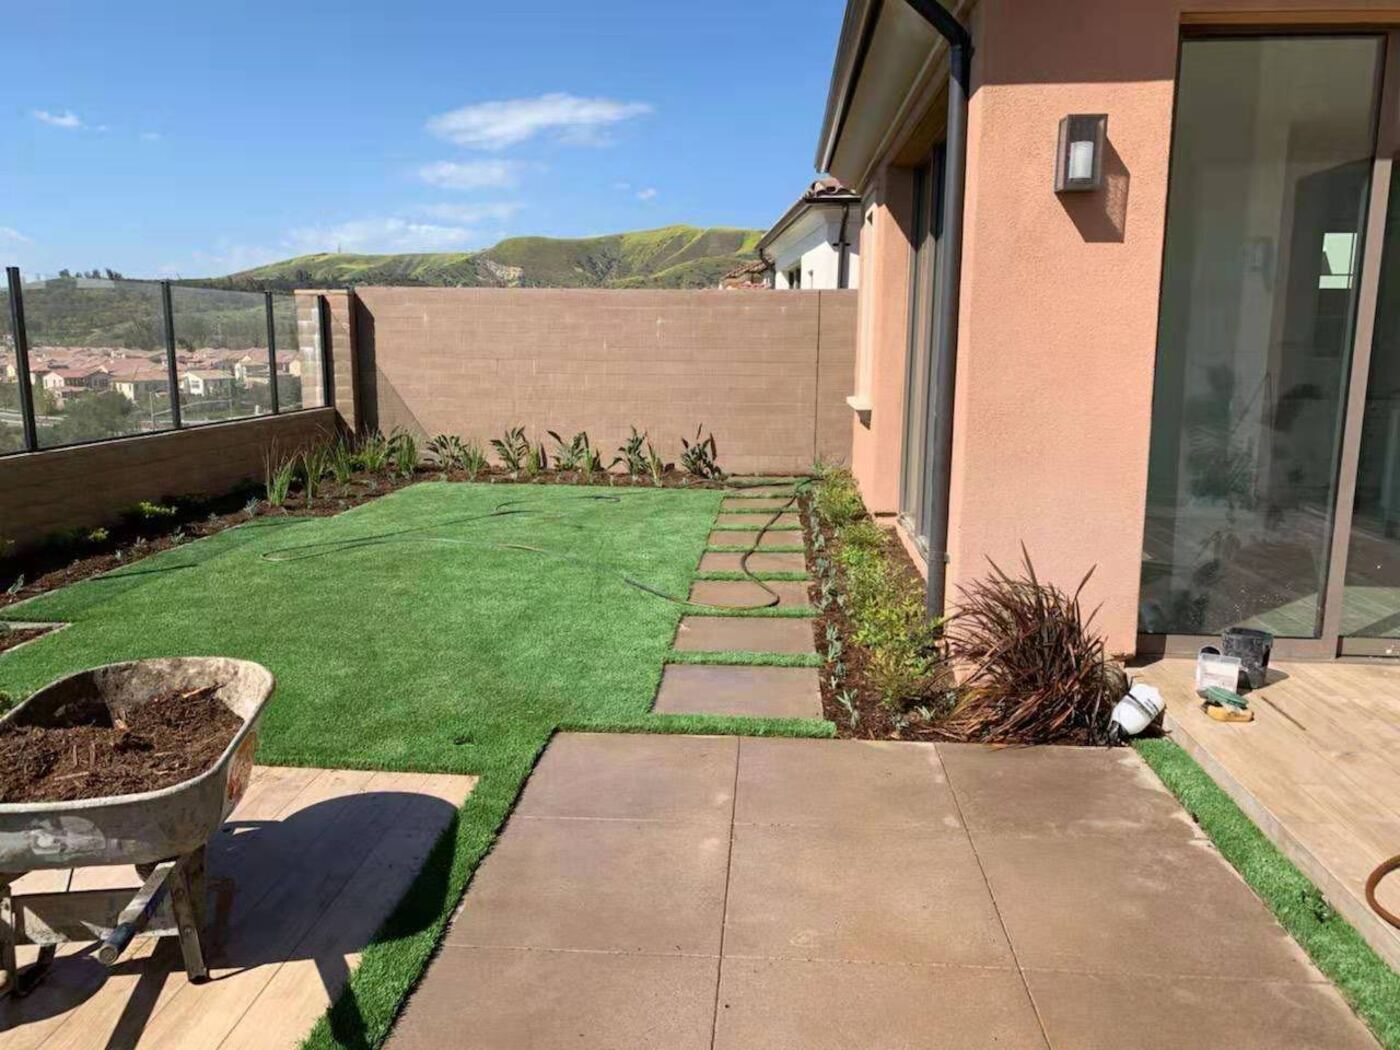
Turf and stone path mid-build
Paths firstOrange County, CA
Front yard planting day
Planting dayOrange County, CA
Redwood hillside deck framing
Hillside framingOrange County, CA
Pool and pergola lit at dusk, built by V&J
Opening Night

Your place is one
conversation away.

Tell us about your project — we'll reply with an accurate, free quote.

Free Design Consultation

No spam, no obligation — we reply within one business day.